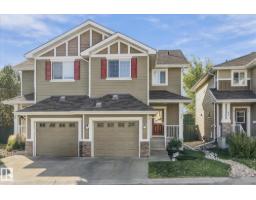
$372,000
412 bd2+2 ba1,331 ft²$279/ft²
#39 219 Charlotte Wy
DuplexLakeland Ridge14 days ago
E4511069 · Courtesy of MaxWell Polaris
REALTOR.ca$468,000
3 bd3+1 ba1,485 ft²$315/ft²
MLS® E4497330 · Courtesy of MORE Real Estate · View on REALTOR.ca
A two-storey duplex in Lakeland Ridge, built 2003 with 3 bedrooms and 3+1 baths across 1,485 ft² — $315 per square foot. Listed 100 days ago.
From the listing
Perfect First Home, lcoated on a corner lot next to Trillium School, in Lakeland Ridge! NEW SHINGLES 2025. Fully finished 2-storey half-duplex in a family-friendly neighborhood. Bright and inviting with a smart floor plan featuring a spacious living room with corner gas fireplace, adjoining dining nook, new luxury vinyl plank flooring.The modern kitchen includes SS appliances, glass tile backsplash & island with an eating bar. Garden doors open to a two-tiered deck and private backyard—perfect for relaxing or entertaining. Main floor flex room ideal for a home office, plus a convenient 2-piece bathroom. Upstairs, find three bedrooms, a full 4-piece bath, and a primary suite with 4-piece ensuite. The basement adds a rec room, den ( with potential for 4th bedroom) 3-piece bathroom, laundry, and plenty of storage. Complete with double detached garage, extra parking pad, landscaped, and charming front verandah. Fantastic location, steps from Lakeland Ridge School, parks, playgrounds, shopping, and transit. (id:66605)
The details
Room by room
| Room | Level | Size |
|---|---|---|
| Living room | Main level | — |
| Dining room | Main level | — |
| Kitchen | Main level | — |
| Den | Main level | — |
| Primary Bedroom | Upper Level | — |
| Bedroom 2 | Upper Level | — |
| Bedroom 3 | Upper Level | — |
| Recreation room | Basement | — |
Converted from the metric MLS® feed; sizes are approximate.
Nearby
Active listings in Lakeland Ridge within 25% of this asking price, newest first — the quickest read on what else your budget buys here.
2 bd2+2 ba1,331 ft²$279/ft²
E4511069 · Courtesy of MaxWell Polaris
REALTOR.ca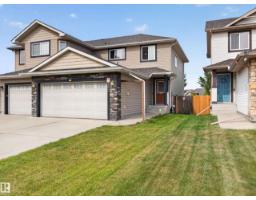
3 bd3+1 ba1,410 ft²$326/ft²
E4508297 · Courtesy of Royal LePage Prestige Realty
REALTOR.ca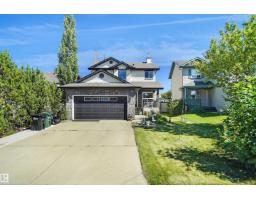
4 bd3+1 ba1,561 ft²$346/ft²
E4506063 · Courtesy of Royal Lepage Arteam Realty
REALTOR.ca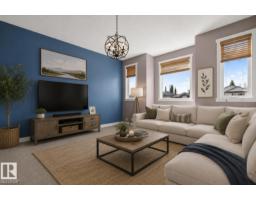
4 bd3+1 ba1,907 ft²$296/ft²
E4502002 · Courtesy of RE/MAX Excellence
REALTOR.caChristopher Peel · REALTOR®
MaxWell® Polaris
This website is operated by Christopher Peel, REALTOR®, of MaxWell Polaris, Edmonton, Alberta — the brokerage responsible for this website.

The listing data above is provided under copyright by the Canadian Real Estate Association (CREA). The listing data is deemed reliable but is not guaranteed accurate by CREA nor BestYEGHomes.
Listing information last updated on October 10, 2026 at 3:43 a.m. MT.
$468,000
MLS® E4497330