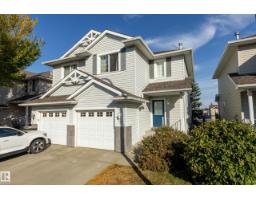
$329,900
312 bd2+1 ba1,224 ft²$270/ft²
#11 115 Chestermere Dr
DuplexLakeland Ridge22 days ago
E4510180 · Courtesy of Schmidt Realty Group Inc
REALTOR.ca$369,999
2 bd2+2 ba1,331 ft²$278/ft²
MLS® E4511069 · Courtesy of MaxWell Polaris · View on REALTOR.ca
A two-storey duplex in Lakeland Ridge, built 2013 with 2 bedrooms and 2+2 baths across 1,331 ft² — $278 per square foot. Listed 16 days ago.
From the listing
BEAUTIFUL 2-BEDROOM + 4-BATHROOM TOWNHOME! Welcome to this lovely 1,330 sf townhome located in desirable Lakeland Ridge in Sherwood Park. This inviting home offers a wonderful layout/living room and dining area conveniently located just off the kitchen which features a generous island&pantry providing plenty of space for everyday living&entertaining. Upper level features TWO amazing SUPERSIZED-PRIMARY BEDROOMS each complete/its own ensuite and walkin closets! Laundry room also located top floor. Professionally FINISHED BASEMENT features a beautiful family room/wall fireplace, builtin shelving plus half bath! Step outside onto your deck(2024) &into your beautifully landscaped yard/lovely water fountain! AIR CONDITIONED(2026)! Single ATTACHED GARAGE! LOW LOW CONDO FEE! Located close to schools, shopping& everyday amenities. THIS is the one! A beautiful home waiting for you in a wonderful location! (id:66605)
The details
Room by room
| Room | Level | Size |
|---|---|---|
| Living room | Main level | 15'4" × 10'6" |
| Dining room | Main level | 8'7" × 7'9" |
| Kitchen | Main level | 11'3" × 8'7" |
| Family room | Lower level | 18'3" × 17'9" |
| Primary Bedroom | Upper Level | 15'6" × 13'10" |
| Bedroom 2 | Upper Level | 14'4" × 11'1" |
| Laundry room | Upper Level | 4'8" × 3'10" |
Converted from the metric MLS® feed; sizes are approximate.
Nearby
Active listings in Lakeland Ridge within 25% of this asking price, newest first — the quickest read on what else your budget buys here.
2 bd2+1 ba1,224 ft²$270/ft²
E4510180 · Courtesy of Schmidt Realty Group Inc
REALTOR.ca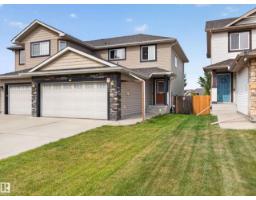
3 bd3+1 ba1,410 ft²$326/ft²
E4508297 · Courtesy of Royal LePage Prestige Realty
REALTOR.ca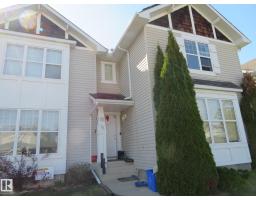
3 bd2+1 ba1,659 ft²$199/ft²
E4504709 · Courtesy of Century 21 All Stars Realty Ltd
REALTOR.caChristopher Peel · REALTOR®
MaxWell® Polaris
This website is operated by Christopher Peel, REALTOR®, of MaxWell Polaris, Edmonton, Alberta — the brokerage responsible for this website.

The listing data above is provided under copyright by the Canadian Real Estate Association (CREA). The listing data is deemed reliable but is not guaranteed accurate by CREA nor BestYEGHomes.
Listing information last updated on October 14, 2026 at 11:05 p.m. MT.
$369,999
MLS® E4511069