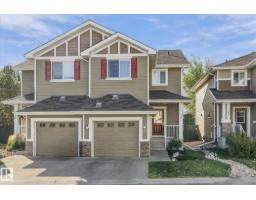
$369,999
412 bd2+2 ba1,331 ft²$278/ft²
#39 219 Charlotte Wy
DuplexLakeland Ridge18 days ago
E4511069 · Courtesy of MaxWell Polaris
REALTOR.ca$330,000
3 bd2+1 ba1,659 ft²$199/ft²
MLS® E4504709 · Courtesy of Century 21 All Stars Realty Ltd · View on REALTOR.ca
A two-storey duplex in Lakeland Ridge, built 2003 with 3 bedrooms and 2+1 baths across 1,659 ft² — $199 per square foot. Listed 59 days ago.
From the listing
Welcome to the Lakeland Ridge! This 3 bedrooms, 2-storey, half duplex is a perfect choice for the first time home buyers or investors! Open floor plan. The front flex room serves double duty as an office or a formal dining room. Kitchen offers ample space for meal preparations. The living room is highlighted by a corner gas fireplace. Upstairs, primary bedroom complete with 4-pc ensuite and walk-in closet. The 2nd bedrooms is good-sized and has 3pc ensuite. The partially finished basement provides flexible future space, with the 3th bedroom already in place. 2-car cement pad at the back. Only steps to 2 schools, 3 playgrounds and a park. Close to shopping, public transportation and quick access to highways 21 & 16 to get wherever else you need to be. (id:66605)
The details
Room by room
| Room | Level | Size |
|---|---|---|
| Living room | Main level | 11' × 16' |
| Dining room | Main level | 13' × 17' |
| Kitchen | Main level | 8'11" × 12'6" |
| Family room | Basement | 12'2" × 16'4" |
| Primary Bedroom | Upper Level | 16' × 15'11" |
| Bedroom 2 | Upper Level | 11'10" × 15'11" |
| Bedroom 4 | Basement | 10'4" × 14'8" |
| Storage | Basement | — |
Converted from the metric MLS® feed; sizes are approximate.
Nearby
Active listings in Lakeland Ridge within 25% of this asking price, newest first — the quickest read on what else your budget buys here.
2 bd2+2 ba1,331 ft²$278/ft²
E4511069 · Courtesy of MaxWell Polaris
REALTOR.ca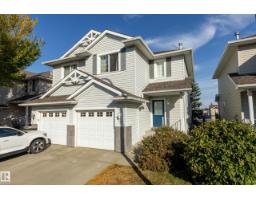
2 bd2+1 ba1,224 ft²$270/ft²
E4510180 · Courtesy of Schmidt Realty Group Inc
REALTOR.caChristopher Peel · REALTOR®
MaxWell® Polaris
This website is operated by Christopher Peel, REALTOR®, of MaxWell Polaris, Edmonton, Alberta — the brokerage responsible for this website.

The listing data above is provided under copyright by the Canadian Real Estate Association (CREA). The listing data is deemed reliable but is not guaranteed accurate by CREA nor BestYEGHomes.
Listing information last updated on October 14, 2026 at 11:05 p.m. MT.
$330,000
MLS® E4504709