$809,000
554 bd3 ba1,755 ft²$461/ft²
3 Hickory Cr
HouseHeritage Hills23 days ago
E4505779 · Courtesy of The Agency North Central Alberta
REALTOR.ca$799,900
4 bd3+1 ba2,562 ft²$312/ft²
MLS® E4507852 · Courtesy of Royal LePage Prestige Realty · View on REALTOR.ca
A two-storey house in Heritage Hills, built 2003 with 4 bedrooms and 3+1 baths across 2,562 ft² — $312 per square foot. Listed 9 days ago.
From the listing
Outstanding inside and out, this exceptional home offers striking curb appeal with a charming wrap-around veranda. The main floor features a gorgeous den/flex space, spacious kitchen with ample cabinetry and new appliances, plus abundant dining space for the whole family. Just off the kitchen, the vaulted, sun-filled great room showcases a gas fireplace and soaring windows. Upstairs, the spectacular primary suite offers a private seating area, large 5-piece ensuite and walk-in closet. Two additional bedrooms feature hardwood flooring and share a convenient 4-piece Jack & Jill bath. The fully finished basement offers a generous recreation area, den, 4th bedroom and 3-piece bath. Outside, enjoy incredible privacy and a beautiful new deck. Notable features include hardwood flooring, new carpet, central A/C, new HWT and new shingles (2025). Quick access to Heritage Hills Elementary, parks and all amenities!!! (id:66605)
The details
Room by room
| Room | Level | Size |
|---|---|---|
| Living room | Main level | 18'2" × 16' |
| Dining room | Main level | 21'3" × 14'1" |
| Kitchen | Main level | 19' × 14'1" |
| Den | Main level | 12'8" × 12'6" |
| Primary Bedroom | Upper Level | 23'11" × 20'1" |
| Bedroom 2 | Upper Level | 10'11" × 12'5" |
| Bedroom 3 | Upper Level | 11'4" × 10'8" |
| Bedroom 4 | Basement | 11'6" × 9'9" |
Converted from the metric MLS® feed; sizes are approximate.
Nearby
Active listings in Heritage Hills within 25% of this asking price, newest first — the quickest read on what else your budget buys here.
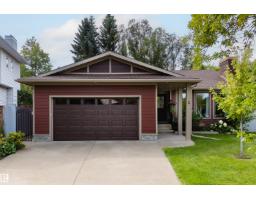
4 bd3 ba1,755 ft²$461/ft²
E4505779 · Courtesy of The Agency North Central Alberta
REALTOR.ca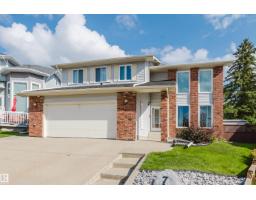
4 bd3+1 ba2,410 ft²$315/ft²
E4504746 · Courtesy of MaxWell Challenge Realty
REALTOR.ca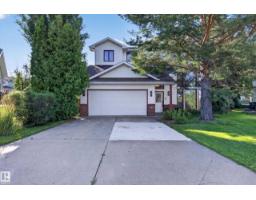
4 bd3+1 ba1,758 ft²$364/ft²
E4504414 · Courtesy of RE/MAX Elite
REALTOR.caOwn a home nearby?
A new listing in Heritage Hills is a live data point for every home around it. Get an honest estimate for yours, anchored on City of Edmonton assessment data.
What’s my home worth?Christopher Peel · REALTOR®
MaxWell® Polaris
This website is operated by Christopher Peel, REALTOR®, of MaxWell Polaris, Edmonton, Alberta — the brokerage responsible for this website.

The listing data above is provided under copyright by the Canadian Real Estate Association (CREA). The listing data is deemed reliable but is not guaranteed accurate by CREA nor BestYEGHomes.
Listing information last updated on September 20, 2026 at 12:30 a.m. MT.
$799,900
MLS® E4507852