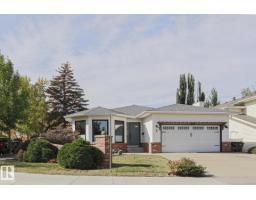
$769,900
745 bd3 ba1,807 ft²$426/ft²
2 Hillview Cr NE
HouseHeritage Hills20 days ago
E4510368 · Courtesy of MaxWell Progressive
REALTOR.ca$759,800
4 bd3+1 ba2,410 ft²$315/ft²
MLS® E4504746 · Courtesy of MaxWell Challenge Realty · View on REALTOR.ca
A two-storey house in Heritage Hills, built 1987 with 4 bedrooms and 3+1 baths across 2,410 ft² — $315 per square foot. Listed 55 days ago.
From the listing
IF YOU HAVE BEEN WAITING FOR A LARGE 4+1 BEDROOM HOME ON A HUGE PIE-SHAPED LOT...YOUR WAIT IS OVER! In the much-desired community of HERITAGE HILLS, this 2,410 sf home with a fully developed basement provides over 3,500 square feet of coveted family living. In a quiet crescent, the long-time owner has recently UPGRADED most of the big -ticket items associated with homes of this age. MAJOR UPGRADES INCLUDE: All Windows (2024), New Shingles (2020), Eavestroughs (2023), a High Efficiency Water Tank (2021), newer garage radiant heater, PLUS 2-NEW Furnaces & A/C Unit (2020)! Other highlights include IN-GROUND SPRINKLERS, a newer Fridge, Oven & Induction Cook-Top (2023), with a washer/dryer only 7 years old. The traditional layout features a large front foyer/lving room with high ceilings and a curved staicase that create a true feeling of space. In a GREAT LOCATION, you are treated to large yard that serves as your own private park & home with all the space you need. HARD TO FIND...YOU FOUND IT HERE! (id:66605)
The details
Room by room
| Room | Level | Size |
|---|---|---|
| Living room | Main level | 11'8" × 18'11" |
| Dining room | Main level | 11'8" × 12' |
| Kitchen | Main level | 13'1" × 18'3" |
| Family room | Main level | 14'5" × 18'8" |
| Primary Bedroom | Upper Level | 14'9" × 1548'7" |
| Bedroom 2 | Upper Level | 14'9" × 9'8" |
| Bedroom 3 | Upper Level | 1473'1" × 12'1" |
| Loft | Upper Level | — |
| Sunroom | Main level | 16'2" × 11'1" |
| Laundry room | Main level | 7'3" × 10'5" |
| Recreation room | Basement | 15'1" × 14'10" |
| Bedroom 5 | Basement | 23'1" × 15'10" |
| Utility room | Basement | 18'10" × 37'3" |
Converted from the metric MLS® feed; sizes are approximate.
Nearby
Active listings in Heritage Hills within 25% of this asking price, newest first — the quickest read on what else your budget buys here.
5 bd3 ba1,807 ft²$426/ft²
E4510368 · Courtesy of MaxWell Progressive
REALTOR.ca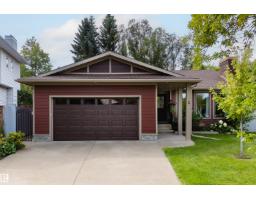
4 bd3 ba1,755 ft²$455/ft²
E4505779 · Courtesy of The Agency North Central Alberta
REALTOR.ca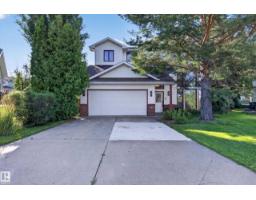
4 bd3+1 ba1,758 ft²$364/ft²
E4504414 · Courtesy of RE/MAX Elite
REALTOR.caChristopher Peel · REALTOR®
MaxWell® Polaris
This website is operated by Christopher Peel, REALTOR®, of MaxWell Polaris, Edmonton, Alberta — the brokerage responsible for this website.

The listing data above is provided under copyright by the Canadian Real Estate Association (CREA). The listing data is deemed reliable but is not guaranteed accurate by CREA nor BestYEGHomes.
Listing information last updated on October 5, 2026 at 12:30 a.m. MT.
$759,800
MLS® E4504746