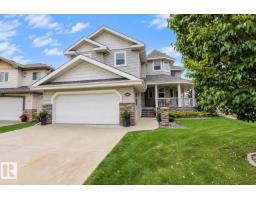
 New
New$799,900
514 bd3+1 ba2,562 ft²$312/ft²
669 Highland Dr
HouseHeritage Hills7 days ago
E4507852 · Courtesy of Royal LePage Prestige Realty
REALTOR.ca$809,000
4 bd3 ba1,755 ft²$461/ft²
MLS® E4505779 · Courtesy of The Agency North Central Alberta · View on REALTOR.ca
A house in Heritage Hills, built 1985 with 4 bedrooms and 3 baths across 1,755 ft² — $461 per square foot. Listed 21 days ago.
From the listing
Look no further — your dream home awaits! This rare 1,754 SqFt Bungalow in Heritage Hills has been extensively renovated & updated, move-in ready. 4 Bedrms; 3 Full Bathrms; Fully Finished Basement; Heated Garage. Vinyl Plank flows throughout the main floor, starting with a spacious Living Rm featuring vaulted ceilings & a stone-facing gas fireplace. Onto the kitchen - WOW. The newly remodelled Kitchen impresses with abundant cabinetry, Quartz counters; a huge island & New S/S Appliances-the perfect gathering spot. The Dining Rm opens onto a Composite deck overlooking a large, beautifully landscaped yard (sod/irrigation '25). Upstairs offers 3 Bedrms, incl. a large Primary with a W/I Closet & a gorgeous Ensuite (tiled shower, Quartz), plus the Main Bathrm & Laundry. The Bsmt adds a massive Family Rm, 4th Bedrm, Bathrm & storage (potential for den). Recent upgrades: Newer Windows; Shingles ('17); Hardie-Board Siding, Bathrms & AC ('21); Furnace/HWT ('18); Garage Door ('22) - the list goes on! Don't miss out (id:66605)
The details
Room by room
| Room | Level | Size |
|---|---|---|
| Living room | Main level | 19'7" × 14' |
| Dining room | Main level | 9'6" × 16'8" |
| Kitchen | Main level | 13'7" × 19' |
| Family room | Basement | 37'3" × 19'10" |
| Primary Bedroom | Main level | 12' × 15' |
| Bedroom 2 | Main level | 10'11" × 10' |
| Bedroom 3 | Main level | 10' × 10' |
| Bedroom 4 | Basement | 17'11" × 14'5" |
| Storage | Basement | 9'7" × 16' |
Converted from the metric MLS® feed; sizes are approximate.
Nearby
Active listings in Heritage Hills within 25% of this asking price, newest first — the quickest read on what else your budget buys here.
New4 bd3+1 ba2,562 ft²$312/ft²
E4507852 · Courtesy of Royal LePage Prestige Realty
REALTOR.ca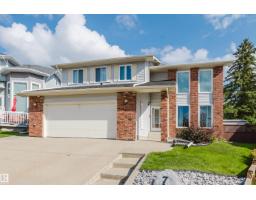
4 bd3+1 ba2,410 ft²$315/ft²
E4504746 · Courtesy of MaxWell Challenge Realty
REALTOR.ca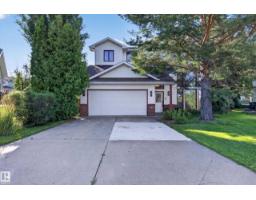
4 bd3+1 ba1,758 ft²$364/ft²
E4504414 · Courtesy of RE/MAX Elite
REALTOR.caOwn a home nearby?
A new listing in Heritage Hills is a live data point for every home around it. Get an honest estimate for yours, anchored on City of Edmonton assessment data.
What’s my home worth?Christopher Peel · REALTOR®
MaxWell® Polaris
This website is operated by Christopher Peel, REALTOR®, of MaxWell Polaris, Edmonton, Alberta — the brokerage responsible for this website.

The listing data above is provided under copyright by the Canadian Real Estate Association (CREA). The listing data is deemed reliable but is not guaranteed accurate by CREA nor BestYEGHomes.
Listing information last updated on September 14, 2026 at 12:20 a.m. MT.
$809,000
MLS® E4505779