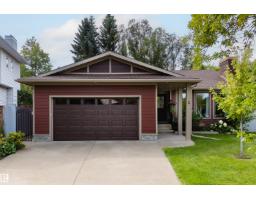
$799,000
554 bd3 ba1,755 ft²$455/ft²
3 Hickory Cr
HouseHeritage Hills51 days ago
E4505779 · Courtesy of The Agency North Central Alberta
REALTOR.ca$639,900
4 bd3+1 ba1,758 ft²$364/ft²
MLS® E4504414 · Courtesy of RE/MAX Elite · View on REALTOR.ca
A two-storey house in Heritage Hills, built 1986 with 4 bedrooms and 3+1 baths across 1,758 ft² — $364 per square foot. Listed 60 days ago.
From the listing
~UNIQUE & BEAUTIFUL!~ 2 STOREY FRONT-WALKOUT! ~ INCREDIBLE PARK-LIKE BACKYARD! Immaculately maintained and offering over 2857 sq. ft. of total living space! The spacious ground level features a family room with a wood-burning fireplace, bedroom, bathroom, storage & direct access to the oversized 20X22 double attached garage. The main floor features a dining room area, hardwood floors, lovely eat-in kitchen & an inviting living room with wall unit and a second fireplace. Convenient laundry & a 2-piece powder room. Upstairs are 3 bedrooms & a 4-piece bathroom, including a generous Primary Bedroom with a GORGEOUS 5-piece ensuite & walk-in closet with organizers. Central air-conditioning upstairs as well. Other highlights include copper plumbing, some newer windows, a massive deck, beautiful perennials & towering mature trees for exceptional privacy. Tucked into a quiet cul-de-sac in highly sought-after Heritage Hills, close to schools, parks, scenic trails and more! A perfect home for your growing family! (id:66605)
The details
Room by room
| Room | Level | Size |
|---|---|---|
| Living room | Main level | — |
| Dining room | Main level | — |
| Kitchen | Main level | — |
| Family room | Lower level | — |
| Den | Lower level | — |
| Primary Bedroom | Upper Level | — |
| Bedroom 2 | Upper Level | — |
| Bedroom 3 | Upper Level | — |
| Bedroom 4 | Lower level | — |
| Utility room | Lower level | — |
Converted from the metric MLS® feed; sizes are approximate.
Nearby
Active listings in Heritage Hills within 25% of this asking price, newest first — the quickest read on what else your budget buys here.
4 bd3 ba1,755 ft²$455/ft²
E4505779 · Courtesy of The Agency North Central Alberta
REALTOR.ca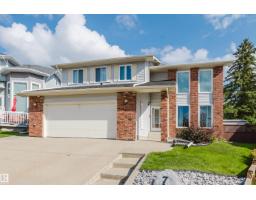
4 bd3+1 ba2,410 ft²$315/ft²
E4504746 · Courtesy of MaxWell Challenge Realty
REALTOR.caChristopher Peel · REALTOR®
MaxWell® Polaris
This website is operated by Christopher Peel, REALTOR®, of MaxWell Polaris, Edmonton, Alberta — the brokerage responsible for this website.

The listing data above is provided under copyright by the Canadian Real Estate Association (CREA). The listing data is deemed reliable but is not guaranteed accurate by CREA nor BestYEGHomes.
Listing information last updated on October 5, 2026 at 12:30 a.m. MT.
$639,900
MLS® E4504414