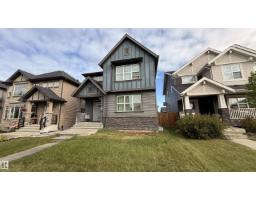
 New
New$610,000
213 bd2+1 ba2,069 ft²$295/ft²
2294 Aspen Tr
HouseAspen Trails4 days ago
E4508728 · Courtesy of Century 21 Masters
REALTOR.ca$564,900
3 bd2+1 ba1,754 ft²$322/ft²
MLS® E4509411 · Courtesy of Royal LePage Prestige Realty · View on REALTOR.ca
A two-storey house in Aspen Trails, built 2006 with 3 bedrooms and 2+1 baths across 1,754 ft² — $322 per square foot. Listed 1 day ago.
From the listing
Amazing find in Aspen Trails. This 1754 sq ft gorgeous 2 Storey in the heart of Sherwood Park has everything you need & want. The home features new Vinyl Plank & Quartz throughout the entire home for continuity. The Main Floor features an inviting Foyer, large LR with Gas FP, new mantle and tile, Upgraded Chef’s Kitchen with 6 FT Quartz Island, New White Cupboards, Pantry & BLACK SS Fridge, Stove, Dishwasher, Microwave Hoodfan. Dining Area leads to the WEST Facing fully Landscaped yard w/ Pergola & Dog Run. Laundry/Mud Room & Powder Room complete this level. Upstairs you will find an inviting Bonus Room to the right and the 3 BR’s to the left. The Primary Bedroom features Wainscotting, 4 PC Upgraded Ensuite w/ Soaker Tub & SU Shower. Well-laid-out basement awaits your finishes. Extensive upgrades list available. Some of the additional features include AC (2019), Water Tank (2024), Humidifier (2025), RI for DS Bathroom, 220 in HEATED garage (TV stays), new Man Door in Attached Double Garage & so much more (id:66605)
The details
Room by room
| Room | Level | Size |
|---|---|---|
| Living room | Main level | 43' × 45'11" |
| Dining room | Main level | — |
| Kitchen | Main level | 37'1" × 75'6" |
| Primary Bedroom | Upper Level | 44'3" × 36'5" |
| Bedroom 2 | Upper Level | 29'11" × 44'3" |
| Bedroom 3 | Upper Level | 29'2" × 499'8" |
| Bonus Room | Upper Level | 52'6" × 52'6" |
| Laundry room | Main level | 29'2" × 22' |
Converted from the metric MLS® feed; sizes are approximate.
Nearby
Active listings in Aspen Trails within 25% of this asking price, newest first — the quickest read on what else your budget buys here.
New3 bd2+1 ba2,069 ft²$295/ft²
E4508728 · Courtesy of Century 21 Masters
REALTOR.ca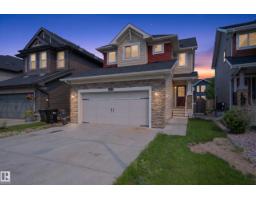
4 bd3+1 ba1,561 ft²$423/ft²
E4500743 · Courtesy of RE/MAX Real Estate
REALTOR.ca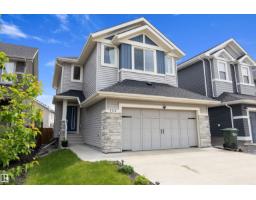
4 bd3+1 ba1,583 ft²$382/ft²
E4496655 · Courtesy of Real Broker
REALTOR.caOwn a home nearby?
A new listing in Aspen Trails is a live data point for every home around it. Get an honest estimate for yours, anchored on City of Edmonton assessment data.
What’s my home worth?Christopher Peel · REALTOR®
MaxWell® Polaris
This website is operated by Christopher Peel, REALTOR®, of MaxWell Polaris, Edmonton, Alberta — the brokerage responsible for this website.

The listing data above is provided under copyright by the Canadian Real Estate Association (CREA). The listing data is deemed reliable but is not guaranteed accurate by CREA nor BestYEGHomes.
Listing information last updated on September 18, 2026 at 1:20 p.m. MT.
$564,900
MLS® E4509411