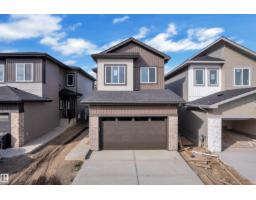
$599,000
424 bd3 ba2,132 ft²$281/ft²
247 Linden Lo
HouseWoodbend9 days ago
E4511837 · Courtesy of Nationwide Realty Corp
REALTOR.ca$629,900
5 bd3 ba2,164 ft²$291/ft²
MLS® E4494747 · Courtesy of Exp Realty · View on REALTOR.ca
A two-storey house in Woodbend, built 2025 with 5 bedrooms and 3 baths across 2,164 ft² — $291 per square foot. Listed 117 days ago.
From the listing
BEAUTIFULLY DESIGNED DETACHED HOME IN WOODBEND — WHERE THOUGHTFUL DESIGN MEETS EVERYDAY FUNCTIONALITY! The soaring open-to-above living room makes an immediate impression, anchored by a stunning F/P & striking feature wall. A main floor bedroom w/closet & full bath adds incredible versatility for guests or multigenerational living. The showstopper kitchen delivers — extended layout, large island & spice kitchen with abundant cabinetry, perfect for the passionate home chef. A sunlit dining nook with backyard access rounds out the main floor beautifully. The elegant oak staircase leads upstairs to a spacious bonus room, a massive primary retreat with fully custom 5pc ensuite & walk-in closet, 2 bedrooms sharing a jack-and-jill bath, a 4th bedroom with common bath access & upper floor laundry for everyday convenience. The unfinished basement with legal side entry awaits your personal vision & creative touch. All this home needs is YOU! (id:66605)
The details
Room by room
| Room | Level | Size |
|---|---|---|
| Living room | Main level | — |
| Dining room | Main level | — |
| Kitchen | Main level | — |
| Primary Bedroom | Upper Level | — |
| Bedroom 2 | Upper Level | — |
| Bedroom 3 | Upper Level | — |
| Bedroom 4 | Upper Level | — |
| Bonus Room | Upper Level | — |
| Bedroom 5 | Main level | — |
| Second Kitchen | Main level | — |
| Laundry room | Upper Level | — |
| Mud room | Main level | — |
Converted from the metric MLS® feed; sizes are approximate.
Nearby
Active listings in Woodbend within 25% of this asking price, newest first — the quickest read on what else your budget buys here.
4 bd3 ba2,132 ft²$281/ft²
E4511837 · Courtesy of Nationwide Realty Corp
REALTOR.ca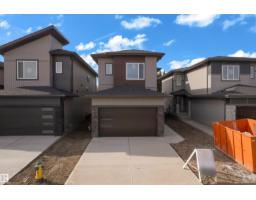
3 bd2+1 ba1,876 ft²$291/ft²
E4511834 · Courtesy of Nationwide Realty Corp
REALTOR.ca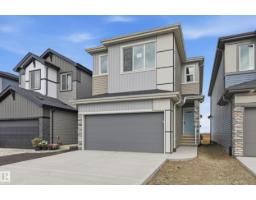
3 bd2+1 ba1,919 ft²$274/ft²
E4511390 · Courtesy of Century 21 Masters
REALTOR.ca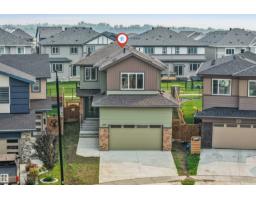
4 bd3 ba2,028 ft²$271/ft²
E4511274 · Courtesy of RE/MAX Excellence
REALTOR.ca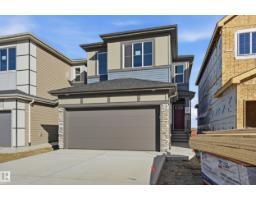
3 bd2+1 ba2,086 ft²$262/ft²
E4511169 · Courtesy of Century 21 Masters
REALTOR.ca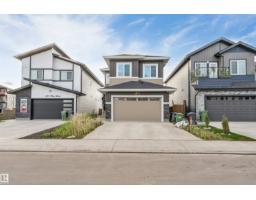
6 bd4 ba2,095 ft²$315/ft²
E4510711 · Courtesy of MaxWell Polaris
REALTOR.caChristopher Peel · REALTOR®
MaxWell® Polaris
This website is operated by Christopher Peel, REALTOR®, of MaxWell Polaris, Edmonton, Alberta — the brokerage responsible for this website.

The listing data above is provided under copyright by the Canadian Real Estate Association (CREA). The listing data is deemed reliable but is not guaranteed accurate by CREA nor BestYEGHomes.
Listing information last updated on October 13, 2026 at 12:30 a.m. MT.
$629,900
MLS® E4494747