 New
$566,895
6$545,895
3 bd2+1 ba2,086 ft²$262/ft²
MLS® E4511169 · Courtesy of Century 21 Masters · View on REALTOR.ca
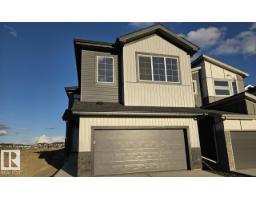
A two-storey house in Woodbend, built 2026 with 3 bedrooms and 2+1 baths across 2,086 ft² — $262 per square foot. Listed 14 days ago.
From the listing
Welcome to the HAZEL model, TOP-QUALITY build by reputable, Italian-owned SAN RUFO HOMES! Boasting over 2000+ SQ FT of thoughtfully designed living space, this beautiful property features 3 SPACIOUS BDRMS, 2.5 BTHS, & a large BONUS RM to accommodate your lifestyle. The upper level is highly functional with a convenient WALKIN LAUNDRY ROOM equipped with emergency floor drain. Enjoy the open-concept layout of the 9' MAIN FLOOR, seamlessly connecting the living, dining, & kitchen areas. Stunning kitchen shines with a MASSIVE QUARTZ ISLAND, Blanco Sink, 42 UPPER CABINETS, & a well-appointed WALK THROUGH PANTRY. Convenient SIDE ENTRANCE offers endless possibilities for FUTURE DEVELOPMENT plus efficiencies like Triple Glaze windows, HRV, E-HWT... Nestled in the family-friendly WOODBEND community, this home BACKS ONTO A GREENSPACE WALKING TRAIL, ensuring NO HOMES DIRECTLY BEHIND YOU. Live steps from parks/ trails, while staying close to the EDM INT AIRPORT, Costco, Walmart, & OUTLET MALLS! Virtual Staged Images (id:66605)
The details
Room by room
| Room | Level | Size |
|---|---|---|
| Living room | Main level | 14'10" × 10'5" |
| Dining room | Main level | 13'10" × 10'7" |
| Kitchen | Main level | 12'5" × 9'3" |
| Primary Bedroom | Upper Level | 15'2" × 10'5" |
| Bedroom 2 | Upper Level | 10'5" × 9'11" |
| Bedroom 3 | Upper Level | 10'11" × 10'5" |
| Bonus Room | Upper Level | 14'10" × 14'8" |
| Laundry room | Upper Level | 7'1" × 6'5" |
Converted from the metric MLS® feed; sizes are approximate.
Nearby
Active listings in Woodbend within 25% of this asking price, newest first — the quickest read on what else your budget buys here.
New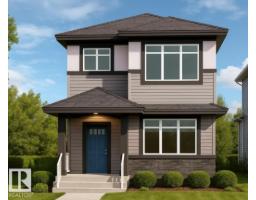 New
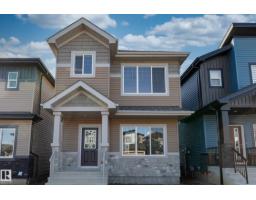
3 bd2+1 ba1,626 ft²$255/ft²
E4512142 · Courtesy of Century 21 Leading
REALTOR.ca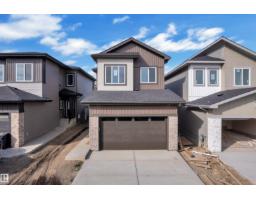
4 bd3 ba2,132 ft²$281/ft²
E4511837 · Courtesy of Nationwide Realty Corp
REALTOR.ca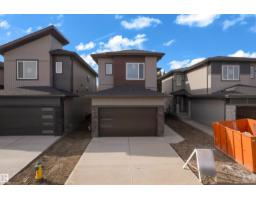
3 bd2+1 ba1,876 ft²$291/ft²
E4511834 · Courtesy of Nationwide Realty Corp
REALTOR.ca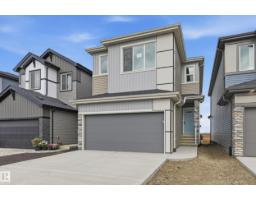
3 bd2+1 ba1,919 ft²$274/ft²
E4511390 · Courtesy of Century 21 Masters
REALTOR.caChristopher Peel · REALTOR®
MaxWell® Polaris
This website is operated by Christopher Peel, REALTOR®, of MaxWell Polaris, Edmonton, Alberta — the brokerage responsible for this website.

The listing data above is provided under copyright by the Canadian Real Estate Association (CREA). The listing data is deemed reliable but is not guaranteed accurate by CREA nor BestYEGHomes.
Listing information last updated on October 15, 2026 at 5:40 p.m. MT.
$545,895
MLS® E4511169