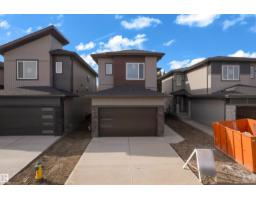
$545,000
373 bd2+1 ba1,876 ft²$291/ft²
261 Linden Lo
HouseWoodbend9 days ago
E4511834 · Courtesy of Nationwide Realty Corp
REALTOR.ca$599,000
4 bd3 ba2,132 ft²$281/ft²
MLS® E4511837 · Courtesy of Nationwide Realty Corp · View on REALTOR.ca
A two-storey house in Woodbend, built 2026 with 4 bedrooms and 3 baths across 2,132 ft² — $281 per square foot. Listed 9 days ago.
From the listing
AWARD-WINNING BUILDER! OVER 2,100 SQ.FT.! NO REAR NEIGHBOURS! SIDE ENTRANCE! 2 MAIN FLOOR LIVING AREAS! Welcome to this stunning OVER 2,100 SQ.FT. HOME located in a QUIET NEIGHBOURHOOD near a FUTURE SCHOOL & PARK. Step inside to a spacious FOYER leading into the first of TWO MAIN FLOOR LIVING AREAS, offering the perfect space for entertaining or a separate sitting area. The second living area makes a statement with a dramatic OPEN-TO-BELOW, FEATURE WALL & FIREPLACE. The MODERN KITCHEN features stylish finishes and flows seamlessly into the EXTENDED KITCHEN & DINING AREA, while the fully equipped SPICE KITCHEN provides additional prep and cooking space. A MAIN FLOOR BEDROOM & FULL BATHROOM complete the main level. Upstairs, you'll find a SPACIOUS BONUS ROOM along with 3 GENEROUS BEDROOMS. The impressive PRIMARY SUITE features a WALK-IN CLOSET and luxurious 5-PIECE ENSUITE. An UPPER-LEVEL LAUNDRY completes the second floor. Located in WOODBEND, just minutes from schools, parks, shopping, the airport! (id:66605)
The details
Room by room
| Room | Level | Size |
|---|---|---|
| Living room | Main level | 11'5" × 10'5" |
| Dining room | Main level | 14'6" × 8'6" |
| Kitchen | Main level | 14'6" × 12'4" |
| Family room | Main level | 8'5" × 14'8" |
| Primary Bedroom | Upper Level | 12'8" × 16'11" |
| Bedroom 2 | Upper Level | 9'3" × 14' |
| Bedroom 3 | Upper Level | 9'4" × 12'2" |
| Bedroom 4 | Upper Level | 9'11" × 9'7" |
| Bonus Room | Upper Level | 13'9" × 13'1" |
| Second Kitchen | Main level | 5'7" × 10'4" |
| Mud room | Main level | 7'6" × 7' |
Converted from the metric MLS® feed; sizes are approximate.
Nearby
Active listings in Woodbend within 25% of this asking price, newest first — the quickest read on what else your budget buys here.
3 bd2+1 ba1,876 ft²$291/ft²
E4511834 · Courtesy of Nationwide Realty Corp
REALTOR.ca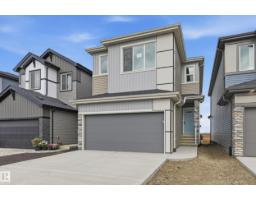
3 bd2+1 ba1,919 ft²$274/ft²
E4511390 · Courtesy of Century 21 Masters
REALTOR.ca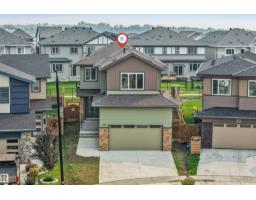
4 bd3 ba2,028 ft²$271/ft²
E4511274 · Courtesy of RE/MAX Excellence
REALTOR.ca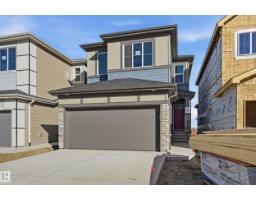
3 bd2+1 ba2,086 ft²$262/ft²
E4511169 · Courtesy of Century 21 Masters
REALTOR.ca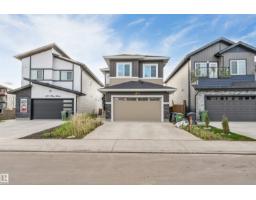
6 bd4 ba2,095 ft²$315/ft²
E4510711 · Courtesy of MaxWell Polaris
REALTOR.ca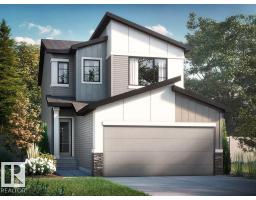
Christopher Peel · REALTOR®
MaxWell® Polaris
This website is operated by Christopher Peel, REALTOR®, of MaxWell Polaris, Edmonton, Alberta — the brokerage responsible for this website.

The listing data above is provided under copyright by the Canadian Real Estate Association (CREA). The listing data is deemed reliable but is not guaranteed accurate by CREA nor BestYEGHomes.
Listing information last updated on October 14, 2026 at 7:10 p.m. MT.
$599,000
MLS® E4511837