 New
$566,895
6$524,895
3 bd2+1 ba1,919 ft²$274/ft²
MLS® E4511390 · Courtesy of Century 21 Masters · View on REALTOR.ca
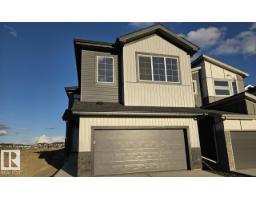
A two-storey house in Woodbend, built 2026 with 3 bedrooms and 2+1 baths across 1,919 ft² — $274 per square foot. Listed 14 days ago.
From the listing
Nestled into a quiet street, this home BACKS ONTO A GREENSPACE WALKWAY with NO HOMES DIRECTLY BEHIND YOU! Discover the Durnin by REPUTABLE quality ITALIAN-builder San Rufo Homes. This 1900 SQFT 2-storey offers 3 BED, 2.5 BATH, a 5-PC ENSUITE, & a SPACIOUS BONUS ROOM. The OPEN-CONCEPT main floor features 9' ceilings, LUXURY PLANK flooring, a 48 electric fireplace feature wall, & a chef kitchen with 42 FULL-HEIGHT CABINETRY, QUARTZ counters, & an EXTRA LARGE walk-in pantry. Upstairs, the primary suite includes a LARGE WALK-IN CLOSET w/ Window & spa ensuite with a separate shower & drop-in tub. Two additional bdrms, BONUS ROOM, & WALKIN LAUNDRY w/ an EMERGENCY OVERFLOW DRAIN complete this level. Built with ENERGY-EFFICIENT systems, TRIPLE PANE windows, & ACTIVE HRV, it also features SIDE ENTRANCE for secondary suite potential & DOUBLE GARAGE. Located in family-friendly WOODBEND, you are steps from parks/trails and minutes from EDM INT AIRPORT, Costco, Walmart, & OUTLET MALLS! VSome photos virtually staged (id:66605)
The details
Room by room
| Room | Level | Size |
|---|---|---|
| Living room | Main level | 13'3" × 11'5" |
| Dining room | Main level | 13'3" × 9'9" |
| Kitchen | Main level | 10'5" × 8'4" |
| Primary Bedroom | Upper Level | 15'1" × 11'11" |
| Bedroom 2 | Upper Level | 12'8" × 10'4" |
| Bedroom 3 | Upper Level | 11'2" × 10'2" |
| Bonus Room | Upper Level | 12'10" × 10'11" |
| Laundry room | Upper Level | 9'9" × 5'11" |
Converted from the metric MLS® feed; sizes are approximate.
Nearby
Active listings in Woodbend within 25% of this asking price, newest first — the quickest read on what else your budget buys here.
New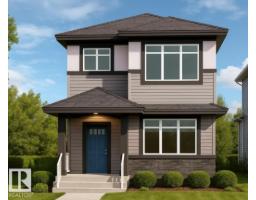 New
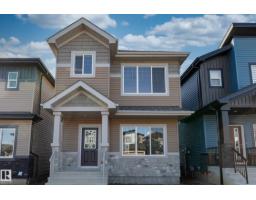
3 bd2+1 ba1,626 ft²$255/ft²
E4512142 · Courtesy of Century 21 Leading
REALTOR.ca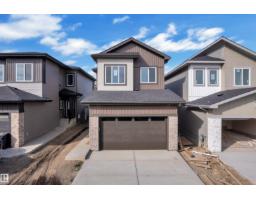
4 bd3 ba2,132 ft²$281/ft²
E4511837 · Courtesy of Nationwide Realty Corp
REALTOR.ca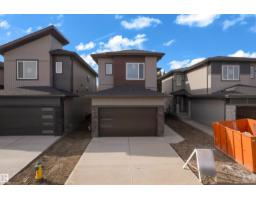
3 bd2+1 ba1,876 ft²$291/ft²
E4511834 · Courtesy of Nationwide Realty Corp
REALTOR.ca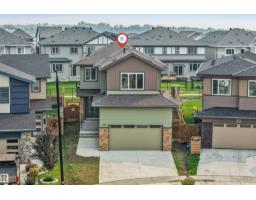
4 bd3 ba2,028 ft²$271/ft²
E4511274 · Courtesy of RE/MAX Excellence
REALTOR.caChristopher Peel · REALTOR®
MaxWell® Polaris
This website is operated by Christopher Peel, REALTOR®, of MaxWell Polaris, Edmonton, Alberta — the brokerage responsible for this website.

The listing data above is provided under copyright by the Canadian Real Estate Association (CREA). The listing data is deemed reliable but is not guaranteed accurate by CREA nor BestYEGHomes.
Listing information last updated on October 15, 2026 at 5:40 p.m. MT.
$524,895
MLS® E4511390