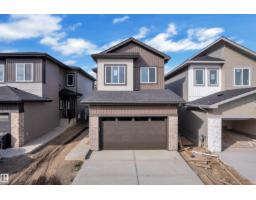
$599,000
424 bd3 ba2,132 ft²$281/ft²
247 Linden Lo
HouseWoodbend9 days ago
E4511837 · Courtesy of Nationwide Realty Corp
REALTOR.ca$599,998
4 bd3 ba2,113 ft²$284/ft²
MLS® E4496309 · Courtesy of Exp Realty · View on REALTOR.ca
A two-storey house in Woodbend, built 2026 with 4 bedrooms and 3 baths across 2,113 ft² — $284 per square foot. Listed 107 days ago.
From the listing
This bright, open-concept home features vinyl flooring throughout the main & upper level. Cozy electric fireplace with a stylish feature wall, and a modern kitchen complete with a beautiful backsplash, built-in appliances & pantry. The seamless flow between the kitchen, dining and living areas makes it ideal for both entertaining and everyday living. A main floor bedroom with a large window, full closet, and a full bathroom offers excellent flexibility for guests, extended family, or a home office. Upstairs, you'll find a versatile bonus room, a spacious primary suite with a feature wall and primary ensuite, two additional bedrooms, a shared full bath, and convenient second-floor laundry. Large windows throughout the home flood every room with natural light, creating a warm and welcoming atmosphere. (id:66605)
The details
Room by room
| Room | Level | Size |
|---|---|---|
| Living room | Main level | — |
| Dining room | Main level | — |
| Kitchen | Main level | — |
| Primary Bedroom | Upper Level | — |
| Bedroom 2 | Upper Level | — |
| Bedroom 3 | Upper Level | — |
| Bedroom 4 | Main level | — |
| Bonus Room | Upper Level | — |
Converted from the metric MLS® feed; sizes are approximate.
Nearby
Active listings in Woodbend within 25% of this asking price, newest first — the quickest read on what else your budget buys here.
4 bd3 ba2,132 ft²$281/ft²
E4511837 · Courtesy of Nationwide Realty Corp
REALTOR.ca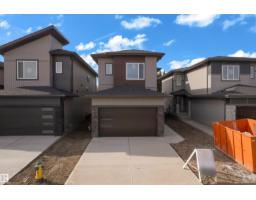
3 bd2+1 ba1,876 ft²$291/ft²
E4511834 · Courtesy of Nationwide Realty Corp
REALTOR.ca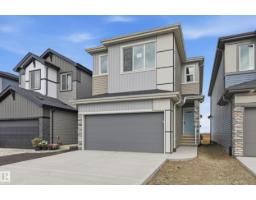
3 bd2+1 ba1,919 ft²$274/ft²
E4511390 · Courtesy of Century 21 Masters
REALTOR.ca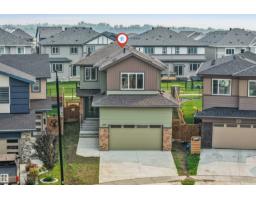
4 bd3 ba2,028 ft²$271/ft²
E4511274 · Courtesy of RE/MAX Excellence
REALTOR.ca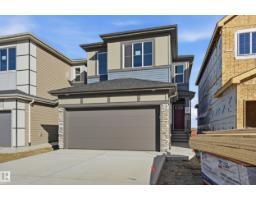
3 bd2+1 ba2,086 ft²$262/ft²
E4511169 · Courtesy of Century 21 Masters
REALTOR.ca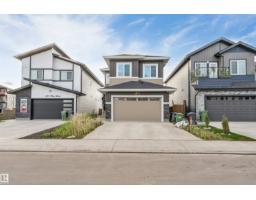
6 bd4 ba2,095 ft²$315/ft²
E4510711 · Courtesy of MaxWell Polaris
REALTOR.caChristopher Peel · REALTOR®
MaxWell® Polaris
This website is operated by Christopher Peel, REALTOR®, of MaxWell Polaris, Edmonton, Alberta — the brokerage responsible for this website.

The listing data above is provided under copyright by the Canadian Real Estate Association (CREA). The listing data is deemed reliable but is not guaranteed accurate by CREA nor BestYEGHomes.
Listing information last updated on October 14, 2026 at 7:10 p.m. MT.
$599,998
MLS® E4496309