 New
New$679,700
203 bd2+1 ba2,533 ft²$268/ft²
166 Stiles Bend
HouseSouthfork7 days ago
E4512293 · Courtesy of Real Broker
REALTOR.ca$874,900
4 bd2+1 ba1,469 ft²$596/ft²
MLS® E4488439 · Courtesy of REMAX River City · View on REALTOR.ca
A house in Southfork, built 2021 with 4 bedrooms and 2+1 baths across 1,469 ft² — $596 per square foot. Listed 150 days ago.
From the listing
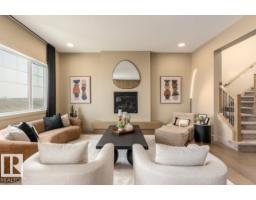
Better than new! Professionally landscaped upgraded WALKOUT bungalow backing onto a pond in Edgewater. Showhome quality w/ too many upgrades to list. This home has it all: large entryway, chef’s kitchen w/ pots & pans drawers, wall pantry w/ drawers, upgraded SS appliances, oversized island & gas stove. Spacious dining area & living room w/ 12 ft tray ceiling & electric fireplace. Oversized deck off the living room w/ 2 gas hookups. Huge primary suite w/ large window & spa-like ensuite featuring a soaker tub, separate shower, water closet, dual vanities, & walk-in closet. The main floor also offers a 2 pc bath & separate laundry. The fully finished basement features high ceilings, 3 generous bedrooms, a large rec room, & another full bath. Outside offers a covered patio & low-maintenance yard w/ Astroturf & hardscaping. Oversized double garage w/ epoxy flooring. Upgrades include A/C, dual climate control, solar panels, water softener & triple glazed windows. Too many upgrades to list! (id:66605)
The details
Room by room
| Room | Level | Size |
|---|---|---|
| Living room | Main level | 16'11" × 15'10" |
| Dining room | Main level | 9'9" × 15'11" |
| Kitchen | Main level | 16'2" × 15'11" |
| Family room | Basement | 15'5" × 14'4" |
| Primary Bedroom | Main level | 14' × 14'7" |
| Bedroom 2 | Basement | 10'2" × 9'11" |
| Bedroom 3 | Basement | 9'6" × 13'10" |
| Bedroom 4 | Basement | 8'6" × 9'11" |
| Recreation room | Basement | 14'10" × 15'1" |
| Laundry room | Main level | 6'10" × 5'6" |
Converted from the metric MLS® feed; sizes are approximate.
Nearby
Active listings in Southfork within 25% of this asking price, newest first — the quickest read on what else your budget buys here.
New3 bd2+1 ba2,533 ft²$268/ft²
E4512293 · Courtesy of Real Broker
REALTOR.ca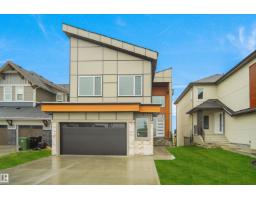
3 bd3+1 ba2,282 ft²$298/ft²
E4507081 · Courtesy of MaxWell Polaris
REALTOR.ca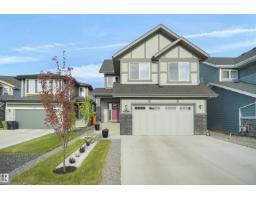
4 bd2+1 ba2,659 ft²$250/ft²
E4506405 · Courtesy of MaxWell Polaris
REALTOR.ca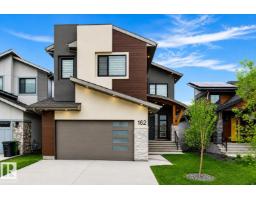
3 bd2+1 ba2,790 ft²$310/ft²
E4505865 · Courtesy of MaxWell Polaris
REALTOR.ca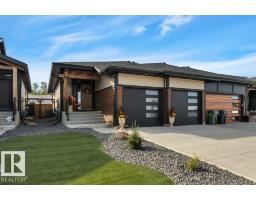
3 bd3+1 ba1,360 ft²$499/ft²
E4503870 · Courtesy of Maxwell Heritage Realty
REALTOR.ca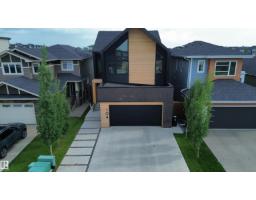
4 bd3+1 ba2,716 ft²$308/ft²
E4496576 · Courtesy of Real Broker
REALTOR.caChristopher Peel · REALTOR®
MaxWell® Polaris
This website is operated by Christopher Peel, REALTOR®, of MaxWell Polaris, Edmonton, Alberta — the brokerage responsible for this website.

The listing data above is provided under copyright by the Canadian Real Estate Association (CREA). The listing data is deemed reliable but is not guaranteed accurate by CREA nor BestYEGHomes.
Listing information last updated on October 12, 2026 at 8:10 p.m. MT.
$874,900
MLS® E4488439