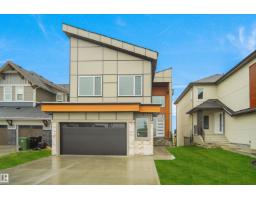
$679,000
703 bd3+1 ba2,282 ft²$298/ft²
142 Edgewater Ci
HouseSouthfork13 days ago
E4507081 · Courtesy of MaxWell Polaris
REALTOR.ca$864,800
3 bd2+1 ba2,790 ft²$310/ft²
MLS® E4505865 · Courtesy of MaxWell Polaris · View on REALTOR.ca
A two-storey house in Southfork, built 2022 with 3 bedrooms and 2+1 baths across 2,790 ft² — $310 per square foot. Listed 21 days ago.
From the listing
Former EnStyle Homes Show Suite ! Located in Leduc’s sought-after master-planned community, this exceptional two-story WALKOUT estate home backs onto a tranquil pond and offers approx. 2,800 sq. ft. of thoughtfully designed luxury. A grand 18’ ceiling, maple staircase with glass inserts and LED step lighting create a stunning first impression. The main floor features designer gas & electric fireplaces, coffered ceilings, a chef’s kitchen and spice kitchen with custom premium oak cabinetry and SS appliances, plus a den and 2-pc bath. Expansive windows showcase serene pond views from the breakfast nook and living area. Upstairs, there are 3 spacious bedrooms, an elegant bonus room, and a balcony. The luxurious primary retreat features its own pond-view balcony, a spa-inspired ensuite, and a walk-in closet with custom organizers. Complete with LED lighting throughout and EV charging rough-in, this exceptional home seamlessly combines luxury, comfort and an unbeatable waterfront setting. A 10! (id:66605)
The details
Room by room
| Room | Level | Size |
|---|---|---|
| Living room | Main level | 16'3" × 22'5" |
| Dining room | Main level | 13'11" × 11' |
| Kitchen | Main level | 14'8" × 13'5" |
| Den | Main level | 10' × 10'2" |
| Primary Bedroom | Upper Level | 15'6" × 19'3" |
| Bedroom 2 | Upper Level | 13' × 13'4" |
| Bedroom 3 | Upper Level | 12'4" × 13'6" |
| Bonus Room | Upper Level | 15'1" × 17'2" |
| Laundry room | Upper Level | — |
| Mud room | Main level | — |
| Pantry | Main level | — |
| Second Kitchen | Main level | — |
Converted from the metric MLS® feed; sizes are approximate.
Nearby
Active listings in Southfork within 25% of this asking price, newest first — the quickest read on what else your budget buys here.
3 bd3+1 ba2,282 ft²$298/ft²
E4507081 · Courtesy of MaxWell Polaris
REALTOR.ca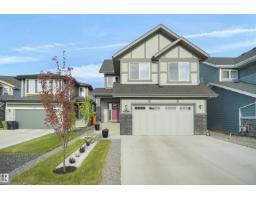
4 bd2+1 ba2,659 ft²$250/ft²
E4506405 · Courtesy of MaxWell Polaris
REALTOR.ca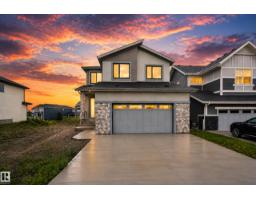
4 bd4+1 ba2,886 ft²$262/ft²
E4504046 · Courtesy of MaxWell Polaris
REALTOR.ca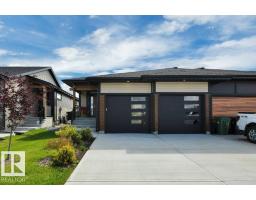
3 bd3+1 ba1,360 ft²$499/ft²
E4503870 · Courtesy of Maxwell Heritage Realty
REALTOR.ca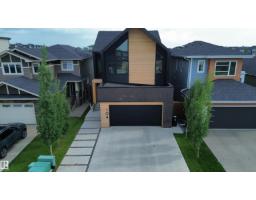
4 bd3+1 ba2,716 ft²$308/ft²
E4496576 · Courtesy of Real Broker
REALTOR.ca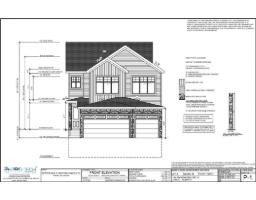
4 bd3 ba2,328 ft²$324/ft²
E4491180 · Courtesy of MaxWell Polaris
REALTOR.caOwn a home nearby?
A new listing in Southfork is a live data point for every home around it. Get an honest estimate for yours, anchored on City of Edmonton assessment data.
What’s my home worth?Christopher Peel · REALTOR®
MaxWell® Polaris
This website is operated by Christopher Peel, REALTOR®, of MaxWell Polaris, Edmonton, Alberta — the brokerage responsible for this website.

The listing data above is provided under copyright by the Canadian Real Estate Association (CREA). The listing data is deemed reliable but is not guaranteed accurate by CREA nor BestYEGHomes.
Listing information last updated on September 16, 2026 at 10:20 p.m. MT.
$864,800
MLS® E4505865