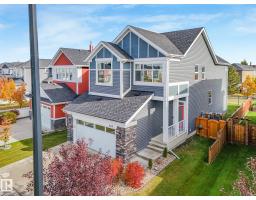
 New
New$649,900
363 bd2+1 ba2,209 ft²$294/ft²
369 Simpkins Wd
HouseSouthfork5 days ago
E4512437 · Courtesy of Royal LePage Noralta Real Estate
REALTOR.ca$836,000
4 bd3+1 ba2,716 ft²$308/ft²
MLS® E4496576 · Courtesy of Real Broker · View on REALTOR.ca
A two-storey house in Southfork, built 2018 with 4 bedrooms and 3+1 baths across 2,716 ft² — $308 per square foot. Listed 105 days ago.
From the listing
Experience exceptional luxury in this former showhome backing directly onto Father Leduc School Park in the prestigious community of Edgewater Estates. With over 2700 sq ft of beautifully finished living space, this one-of-a-kind residence blends timeless architecture with thoughtfully curated designer finishes throughout. Expansive black-framed windows flood the home with natural light, while warm wood ceilings, handcrafted iron railings, a custom marble sliding door, and a striking floating ethanol fireplace create an unforgettable first impression. The chef-inspired kitchen is the heart of the home, showcasing over $50,000 in premium Dacor appliances, custom cabinetry, and an elegant open-concept design perfect for everyday living and entertaining. Upstairs features 3 spacious bedrooms, including 2 unique loft-style bedrooms, plus a serene primary retreat overlooking the park. The professionally finished basement with 9-foot ceilings offers a theatre room, fitness room, bedroom, 3-pc bath and laundry. (id:66605)
The details
Room by room
| Room | Level | Size |
|---|---|---|
| Living room | Main level | — |
| Dining room | Main level | — |
| Kitchen | Main level | — |
| Family room | Upper Level | — |
| Primary Bedroom | Upper Level | — |
| Bedroom 2 | Upper Level | — |
| Bedroom 3 | Upper Level | — |
| Bedroom 4 | Basement | — |
| Laundry room | Basement | — |
Converted from the metric MLS® feed; sizes are approximate.
Nearby
Active listings in Southfork within 25% of this asking price, newest first — the quickest read on what else your budget buys here.
New3 bd2+1 ba2,209 ft²$294/ft²
E4512437 · Courtesy of Royal LePage Noralta Real Estate
REALTOR.ca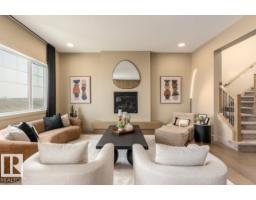 New
New3 bd2+1 ba2,533 ft²$268/ft²
E4512293 · Courtesy of Real Broker
REALTOR.ca
3 bd3+1 ba2,282 ft²$298/ft²
E4507081 · Courtesy of MaxWell Polaris
REALTOR.ca
4 bd2+1 ba2,659 ft²$250/ft²
E4506405 · Courtesy of MaxWell Polaris
REALTOR.ca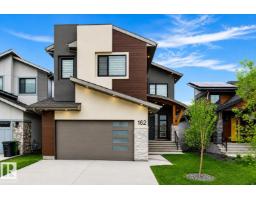
3 bd2+1 ba2,790 ft²$310/ft²
E4505865 · Courtesy of MaxWell Polaris
REALTOR.ca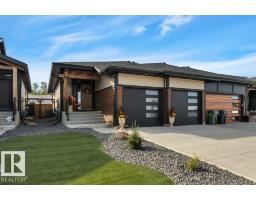
3 bd3+1 ba1,360 ft²$499/ft²
E4503870 · Courtesy of Maxwell Heritage Realty
REALTOR.caChristopher Peel · REALTOR®
MaxWell® Polaris
This website is operated by Christopher Peel, REALTOR®, of MaxWell Polaris, Edmonton, Alberta — the brokerage responsible for this website.

The listing data above is provided under copyright by the Canadian Real Estate Association (CREA). The listing data is deemed reliable but is not guaranteed accurate by CREA nor BestYEGHomes.
Listing information last updated on October 12, 2026 at 8:10 p.m. MT.
$836,000
MLS® E4496576