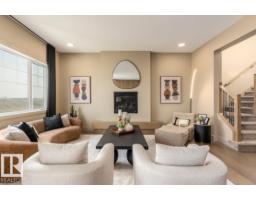
$679,700
203 bd2+1 ba2,533 ft²$268/ft²
166 Stiles Bend
HouseSouthfork8 days ago
E4512293 · Courtesy of Real Broker
REALTOR.ca$624,900
3 bd2+1 ba2,209 ft²$283/ft²
MLS® E4512437 · Courtesy of Royal LePage Noralta Real Estate · View on REALTOR.ca
A two-storey house in Southfork, built 2017 with 3 bedrooms and 2+1 baths across 2,209 ft² — $283 per square foot. Listed 7 days ago.
From the listing
FULLY FINISHED... BACKING PARK...REGULAR LOT LINE!!! This beautiful home located in desirable South Fork is loaded with natural light featuring A/C, HEATED GARAGE, NEW FLOORING THROUGHOUT, NEW SHINGLES, FINISHED BASEMENT and FULLY FENCED YARD. Why buy new when you can move into a home where everything is done? At the heart of the home is a large, gourmet kitchen featuring a huge central island, quartz counter tops, and a dedicated computer desk for remote work or homework. The kitchen flows seamlessly into a spacious living room and dining area. Upstairs, there are three spacious bedrooms, a versatile bonus room perfect for movie nights, 5 piece bath and a conveniently located laundry room. The primary suite serves as a private retreat, complete with a luxurious ensuite boasting his-and-her separate vanities and an expansive walk-in closet. The basement has a recreation room that could be split for 4th bedroom, rough in for bathroom and loads of storage space! Great location, this homes a must see!!! (id:66605)
The details
Room by room
| Room | Level | Size |
|---|---|---|
| Living room | Main level | 13'4" × 15'2" |
| Dining room | Main level | 9'5" × 10'11" |
| Kitchen | Main level | 10'1" × 19'2" |
| Family room | Basement | 20'11" × 18'8" |
| Primary Bedroom | Upper Level | 12'3" × 15'3" |
| Bedroom 2 | Upper Level | 10'10" × 10'10" |
| Bedroom 3 | Upper Level | 11'3" × 10'11" |
| Bonus Room | Upper Level | 14'1" × 13'3" |
| Laundry room | Upper Level | 8' × 6'11" |
Converted from the metric MLS® feed; sizes are approximate.
Nearby
Active listings in Southfork within 25% of this asking price, newest first — the quickest read on what else your budget buys here.
3 bd2+1 ba2,533 ft²$268/ft²
E4512293 · Courtesy of Real Broker
REALTOR.ca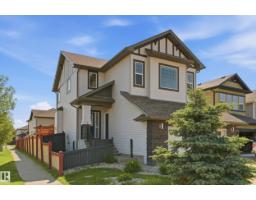
5 bd3+1 ba2,022 ft²$262/ft²
E4511450 · Courtesy of RE/MAX Real Estate
REALTOR.ca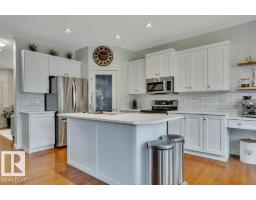
4 bd3+1 ba1,961 ft²$255/ft²
E4511326 · Courtesy of KIC Realty
REALTOR.ca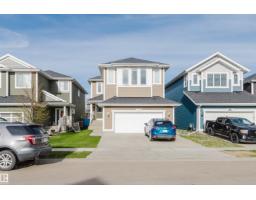
3 bd2+1 ba2,231 ft²$226/ft²
E4508169 · Courtesy of NOW Real Estate Group
REALTOR.ca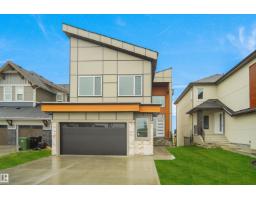
3 bd3+1 ba2,282 ft²$298/ft²
E4507081 · Courtesy of MaxWell Polaris
REALTOR.ca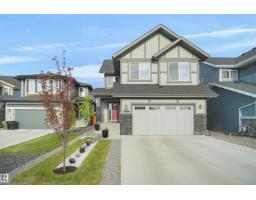
4 bd2+1 ba2,659 ft²$250/ft²
E4506405 · Courtesy of MaxWell Polaris
REALTOR.caChristopher Peel · REALTOR®
MaxWell® Polaris
This website is operated by Christopher Peel, REALTOR®, of MaxWell Polaris, Edmonton, Alberta — the brokerage responsible for this website.

The listing data above is provided under copyright by the Canadian Real Estate Association (CREA). The listing data is deemed reliable but is not guaranteed accurate by CREA nor BestYEGHomes.
Listing information last updated on October 15, 2026 at 9:10 p.m. MT.
$624,900
MLS® E4512437