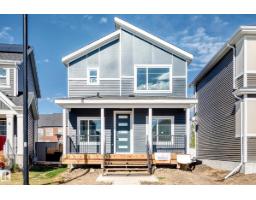
 New
$463,713
493 bd2+1 ba1,500 ft²$309/ft²
4 Sturtz Ho
HouseSouthfork5 days ago
E4512416 · Courtesy of Venus Realty
REALTOR.ca$499,900
4 bd3+1 ba1,961 ft²$255/ft²
MLS® E4511326 · Courtesy of KIC Realty · View on REALTOR.ca
A two-storey house in Southfork, built 2007 with 4 bedrooms and 3+1 baths across 1,961 ft² — $255 per square foot. Listed 13 days ago.
From the listing
Beautiful family home in the Southfork community. This home has recently been updated and offers everything your growing family needs. The main floor is open-concept with a front den for a quiet workspace, music room, or playroom. The recently renovated kitchen features timeless white cabinets, stone countertops, new stainless steel appliances, a tiled backsplash, and a coffee station. The dining area has large windows on 3 sides, allowing in tons of natural light. The living room is spacious and has a corner gas fireplace. Upstairs, there are 3 bedrooms, including the primary, with a walk-in closet and 4-piece ensuite. There is also a bonus room, which would be perfect for a gaming room or quiet reading area. The fully finished basement offers a 4th bedroom, a 3rd full bathroom, and a massive rec room with a wet bar. The yard is fully fenced, fully landscaped and has a deck off of the dining room. This home is steps from a playground and McKinley Park, and has easy access to multiple commuter routes. (id:66605)
The details
Room by room
| Room | Level | Size |
|---|---|---|
| Living room | Main level | 18'1" × 13'8" |
| Dining room | Main level | 13'4" × 8'4" |
| Kitchen | Main level | 13'7" × 13'5" |
| Den | Main level | 14'5" × 9'6" |
| Primary Bedroom | Upper Level | 16'7" × 12'1" |
| Bedroom 2 | Upper Level | 12'5" × 9'1" |
| Bedroom 3 | Upper Level | 12'3" × 10'1" |
| Bedroom 4 | Basement | 13'7" × 9'11" |
| Bonus Room | Upper Level | 12'3" × 10'1" |
| Recreation room | Basement | 25'11" × 21'7" |
Converted from the metric MLS® feed; sizes are approximate.
Nearby
Active listings in Southfork within 25% of this asking price, newest first — the quickest read on what else your budget buys here.
New3 bd2+1 ba1,500 ft²$309/ft²
E4512416 · Courtesy of Venus Realty
REALTOR.ca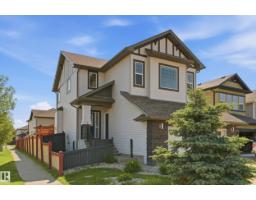
5 bd3+1 ba2,022 ft²$262/ft²
E4511450 · Courtesy of RE/MAX Real Estate
REALTOR.ca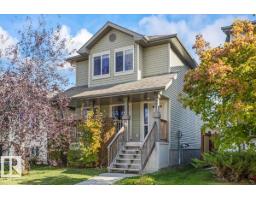
3 bd2+1 ba1,348 ft²$323/ft²
E4511180 · Courtesy of Century 21 All Stars Realty Ltd
REALTOR.ca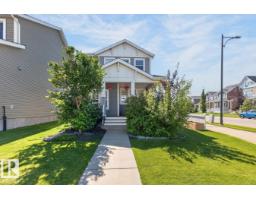
3 bd2+1 ba1,385 ft²$303/ft²
E4511005 · Courtesy of RE/MAX Real Estate
REALTOR.ca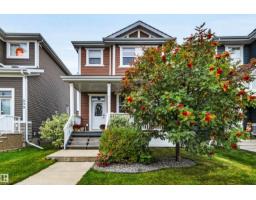
3 bd2+1 ba1,469 ft²$279/ft²
E4510652 · Courtesy of 2% Realty Pro
REALTOR.ca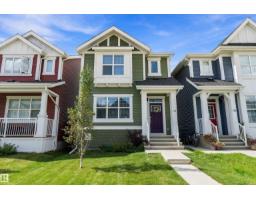
3 bd2+1 ba1,599 ft²$272/ft²
E4508197 · Courtesy of REMAX River City
REALTOR.caChristopher Peel · REALTOR®
MaxWell® Polaris
This website is operated by Christopher Peel, REALTOR®, of MaxWell Polaris, Edmonton, Alberta — the brokerage responsible for this website.

The listing data above is provided under copyright by the Canadian Real Estate Association (CREA). The listing data is deemed reliable but is not guaranteed accurate by CREA nor BestYEGHomes.
Listing information last updated on October 12, 2026 at 8:10 p.m. MT.
$499,900
MLS® E4511326