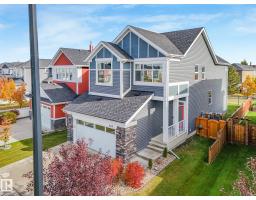
 New
New$649,900
363 bd2+1 ba2,209 ft²$294/ft²
369 Simpkins Wd
HouseSouthfork5 days ago
E4512437 · Courtesy of Royal LePage Noralta Real Estate
REALTOR.ca$678,854
3 bd3+1 ba1,360 ft²$499/ft²
MLS® E4503870 · Courtesy of Maxwell Heritage Realty · View on REALTOR.ca
A duplex in Southfork, built 2024 with 3 bedrooms and 3+1 baths across 1,360 ft² — $499 per square foot. Listed 61 days ago.
From the listing
Better than new !! Tucked away in Southfork with no through traffic. An Absolutely GOURGEOUS BUNGALOW 1361 sq ft, FULLY FINISHED BASEMENT, double attached garage, LANDSCAPED, Central air conditioning, triple pane windows, Dual zone furnace, tankless hot water, luxury vinyl plank & many more upgraded features. Floor plan is open concept. Den & 2 pc bath are just off the entry. Kitchen features attractive designer cabinetry, high end quartz counter tops, large island, stainless steel appliance package & recessed & under cabinet lighting. Adjacent dining room is wide open to kitchen & great room. Spacious Great room has large windows allowing lots of natural light & door to rear deck. Primary suite has walk in closet & beautiful 5 pc ensuite. Basemt development includes 2nd den, big family room, 2 bedrooms & 2 full baths. Smart home technology & solar panels. Close to all amenities including schools, shopping, play grounds, Leduc Rec Centre, golf, airport & quick access to Hwy 2A and QE2. MUST BE SEEN. (id:66605)
The details
Room by room
| Room | Level | Size |
|---|---|---|
| Living room | Main level | — |
| Dining room | Main level | — |
| Kitchen | Main level | — |
| Family room | Basement | — |
| Den | Main level | — |
| Primary Bedroom | Main level | — |
| Bedroom 2 | Basement | — |
| Bedroom 3 | Basement | — |
Converted from the metric MLS® feed; sizes are approximate.
Nearby
Active listings in Southfork within 25% of this asking price, newest first — the quickest read on what else your budget buys here.
New3 bd2+1 ba2,209 ft²$294/ft²
E4512437 · Courtesy of Royal LePage Noralta Real Estate
REALTOR.ca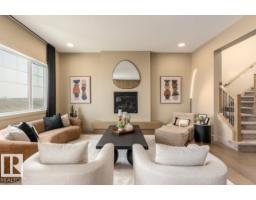 New
New3 bd2+1 ba2,533 ft²$268/ft²
E4512293 · Courtesy of Real Broker
REALTOR.ca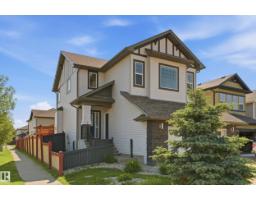
5 bd3+1 ba2,022 ft²$262/ft²
E4511450 · Courtesy of RE/MAX Real Estate
REALTOR.ca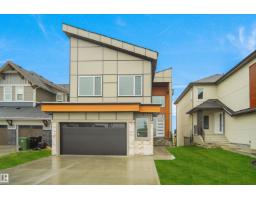
3 bd3+1 ba2,282 ft²$298/ft²
E4507081 · Courtesy of MaxWell Polaris
REALTOR.ca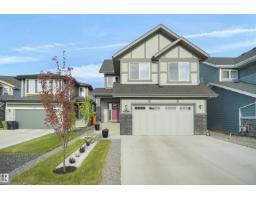
4 bd2+1 ba2,659 ft²$250/ft²
E4506405 · Courtesy of MaxWell Polaris
REALTOR.ca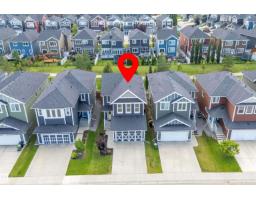
4 bd3+1 ba1,914 ft²$298/ft²
E4505861 · Courtesy of Exp Realty
REALTOR.caChristopher Peel · REALTOR®
MaxWell® Polaris
This website is operated by Christopher Peel, REALTOR®, of MaxWell Polaris, Edmonton, Alberta — the brokerage responsible for this website.

The listing data above is provided under copyright by the Canadian Real Estate Association (CREA). The listing data is deemed reliable but is not guaranteed accurate by CREA nor BestYEGHomes.
Listing information last updated on October 12, 2026 at 8:10 p.m. MT.
$678,854
MLS® E4503870