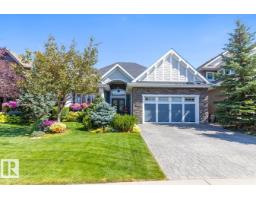
 New
$1,150,000
483 bd2+1 ba1,874 ft²$614/ft²
4023 Whispering River Dr NW
HouseWindermere5 days ago
E4512605 · Courtesy of The Foundry Real Estate Company Ltd
REALTOR.ca$1,449,900
4 bd3 ba2,140 ft²$678/ft²
MLS® E4497312 · Courtesy of 2% Realty Pro · View on REALTOR.ca
A house in Windermere, built 2022 with 4 bedrooms and 3 baths across 2,140 ft² — $678 per square foot. Listed 101 days ago.
From the listing
This custom built walkout bungalow offers over 4000sqft of living space was designed with timeless elegance and premium craftsmanship. Walking into this home you immediately notice the soaring ceilings, multiple large windows, wide-plank hardwood, 8ft maple doors, Carrera marble, Italian tile, custom cabinetry, plus in-floor heating throughout including in the triple attached garage. The kitchen showcases a large granite island, S/S appliances, and rich espresso cabinetry, flowing seamlessly into the spacious family and dining areas with access to the elevated deck. The primary suite offers a spa-like 5pc ensuite. A second bedroom, a formal living room, 3pc bath and laundry room complete the main floor. Follow the beautiful staircase to the walk out basement with a massive recreation room, 2 additional bedrooms and direct access to the beautifully landscaped yard backing on to green space. Minutes from river valley, golf courses, school, shopping & restaurants. This is luxury living at it finest! (id:66605)
The details
Room by room
| Room | Level | Size |
|---|---|---|
| Living room | Main level | 13' × 13' |
| Dining room | Main level | 14'7" × 13' |
| Kitchen | Main level | 14'7" × 10'2" |
| Family room | Main level | 15'9" × 13' |
| Primary Bedroom | Main level | 15'11" × 14'11" |
| Bedroom 2 | Main level | 10' × 14'6" |
| Bedroom 3 | Basement | 13'8" × 17'4" |
| Bedroom 4 | Basement | 11'5" × 16'1" |
| Recreation room | Basement | 36'6" × 26'11" |
Converted from the metric MLS® feed; sizes are approximate.
Nearby
Active listings in Windermere within 25% of this asking price, newest first — the quickest read on what else your budget buys here.
New3 bd2+1 ba1,874 ft²$614/ft²
E4512605 · Courtesy of The Foundry Real Estate Company Ltd
REALTOR.ca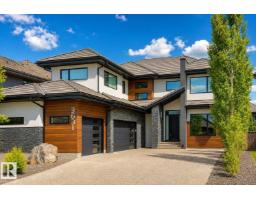
6 bd4+1 ba3,991 ft²$397/ft²
E4512093 · Courtesy of Royal Lepage Arteam Realty
REALTOR.ca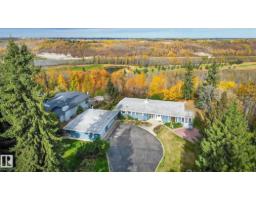
4 bd3 ba1,778 ft²$1012/ft²
E4509174 · Courtesy of RE/MAX Excellence
REALTOR.ca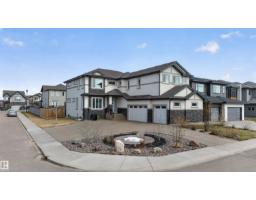
6 bd5 ba3,300 ft²$339/ft²
E4508872 · Courtesy of Exp Realty
REALTOR.ca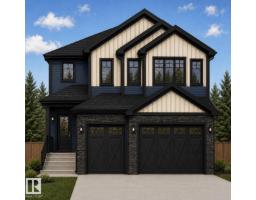
4 bd4 ba3,177 ft²$403/ft²
E4506371 · Courtesy of Century 21 Leading
REALTOR.ca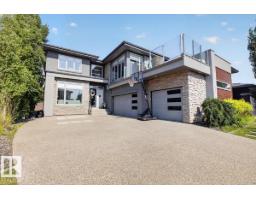
5 bd4+1 ba3,351 ft²$446/ft²
E4504336 · Courtesy of Century 21 All Stars Realty Ltd
REALTOR.caChristopher Peel · REALTOR®
MaxWell® Polaris
This website is operated by Christopher Peel, REALTOR®, of MaxWell Polaris, Edmonton, Alberta — the brokerage responsible for this website.

The listing data above is provided under copyright by the Canadian Real Estate Association (CREA). The listing data is deemed reliable but is not guaranteed accurate by CREA nor BestYEGHomes.
Listing information last updated on October 14, 2026 at 11:05 p.m. MT.
$1,449,900
MLS® E4497312