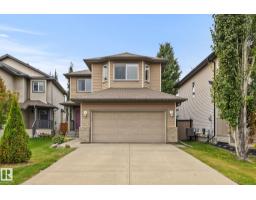
$598,888
474 bd3+1 ba1,844 ft²$325/ft²
728 173 St SW
HouseWindermere16 days ago
E4510737 · Courtesy of KIC Realty
REALTOR.ca$588,000
5 bd3+1 ba1,829 ft²$321/ft²
MLS® E4496528 · Courtesy of RE/MAX Elite · View on REALTOR.ca
A two-storey house in Windermere, built 2010 with 5 bedrooms and 3+1 baths across 1,829 ft² — $321 per square foot. Listed 105 days ago.
From the listing
Nestled in the prestigious & sought after community of Windermere North, this home is perfect for families and their furry companions. It features 5 beds, 3.5 baths, a fully finished basement, and a custom dog run w/ odour absorbing pet turf in the back yard. The home comes with hardwood floors, granite countertops, big windows that let in plenty of sun, air conditioning for the hot summer days, and 3 different living areas where families can spend quality time together. The home is surrounded by schools and amenities so you never have to travel far, and the Anthony Henday is minutes away giving you convenient access to anywhere in the city. Welcome to your new home! (id:66605)
The details
Room by room
| Room | Level | Size |
|---|---|---|
| Living room | Main level | — |
| Dining room | Main level | — |
| Kitchen | Main level | — |
| Family room | Basement | — |
| Primary Bedroom | Upper Level | — |
| Bedroom 2 | Upper Level | — |
| Bedroom 3 | Upper Level | — |
| Bedroom 4 | Basement | — |
| Bonus Room | Upper Level | — |
| Bedroom 5 | Basement | — |
Converted from the metric MLS® feed; sizes are approximate.
Nearby
Active listings in Windermere within 25% of this asking price, newest first — the quickest read on what else your budget buys here.
4 bd3+1 ba1,844 ft²$325/ft²
E4510737 · Courtesy of KIC Realty
REALTOR.ca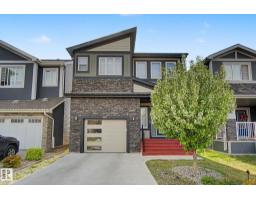
4 bd3+1 ba1,918 ft²$295/ft²
E4509788 · Courtesy of Century 21 Masters
REALTOR.ca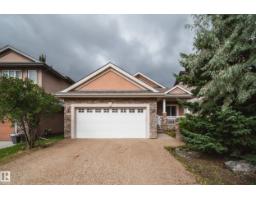
2 bd2 ba1,620 ft²$431/ft²
E4508678 · Courtesy of Rimrock Real Estate
REALTOR.ca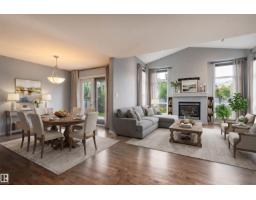
4 bd3+1 ba2,305 ft²$308/ft²
E4508479 · Courtesy of RE/MAX Real Estate
REALTOR.ca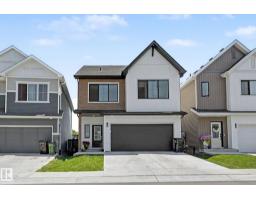
3 bd2+1 ba1,744 ft²$315/ft²
E4507996 · Courtesy of RE/MAX Excellence
REALTOR.ca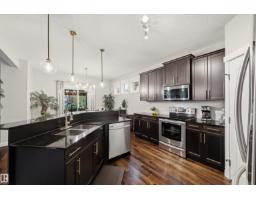
4 bd2+1 ba1,996 ft²$300/ft²
E4506963 · Courtesy of Century 21 Masters
REALTOR.caChristopher Peel · REALTOR®
MaxWell® Polaris
This website is operated by Christopher Peel, REALTOR®, of MaxWell Polaris, Edmonton, Alberta — the brokerage responsible for this website.

The listing data above is provided under copyright by the Canadian Real Estate Association (CREA). The listing data is deemed reliable but is not guaranteed accurate by CREA nor BestYEGHomes.
Listing information last updated on October 13, 2026 at 5:30 p.m. MT.
$588,000
MLS® E4496528