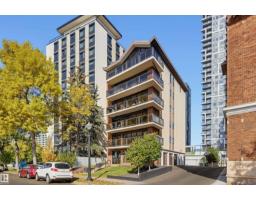
$550,000
441 bd1+1 ba1,371 ft²$401/ft²
#1 11960 100 Av NW
ApartmentWîhkwêntôwin8 days ago
E4512404 · Courtesy of RE/MAX Excellence
REALTOR.ca$700,000
3 bd2 ba1,851 ft²$378/ft²
MLS® E4504405 · Courtesy of Royal LePage Noralta Real Estate · View on REALTOR.ca
A apartment in Wîhkwêntôwin, built 2004 with 3 bedrooms and 2 baths across 1,851 ft² — $378 per square foot. Listed 59 days ago.
From the listing
Executive 8th floor corner unit with expansive downtown views in the Illuminada condo complex. This 1,846 square foot home provides modern luxury in the heart of Edmonton, featuring central air conditioning, hardwood flooring and 10’ ceiling. Gourmet all-black kitchen with marble countertops, gas stove, wall oven and large eat up island. Bright, spacious living room with west & east floor-to-ceiling windows, gas fireplace and office or dining nook. 2 full bathrooms and 3 bedrooms (plus den) including the owner’s suite with walk-in closet and luxurious 4-piece all-black ensuite. 9’x10’ covered balcony with natural gas hookup and downtown views. Underground parking with 2 titled parking stalls. Located steps to the river valley and Victoria Promenade; close to shops, restaurants, walking/bike trails and quick access to Brewery District, Ice District and the UofA. (id:66605)
The details
Room by room
| Room | Level | Size |
|---|---|---|
| Living room | Main level | 18'4" × 24'11" |
| Dining room | Main level | 9'2" × 9'6" |
| Kitchen | Main level | 15'1" × 10'2" |
| Primary Bedroom | Main level | 22'4" × 12'6" |
| Bedroom 2 | Main level | 10'10" × 11'10" |
| Bedroom 3 | Main level | 9'2" × 9'6" |
| Laundry room | Main level | 11'6" × 5'11" |
Converted from the metric MLS® feed; sizes are approximate.
Nearby
Active listings in Wîhkwêntôwin within 25% of this asking price, newest first — the quickest read on what else your budget buys here.
1 bd1+1 ba1,371 ft²$401/ft²
E4512404 · Courtesy of RE/MAX Excellence
REALTOR.ca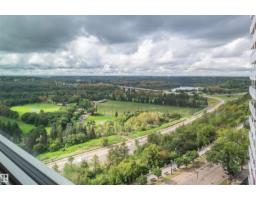
3 bd2+1 ba2,036 ft²$319/ft²
E4507598 · Courtesy of Homes & Gardens Real Estate Limited
REALTOR.ca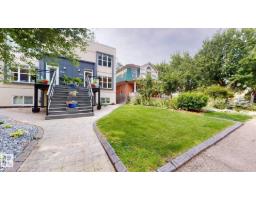
4 bd3+1 ba1,856 ft²$307/ft²
E4506832 · Courtesy of Century 21 Quantum Realty
REALTOR.ca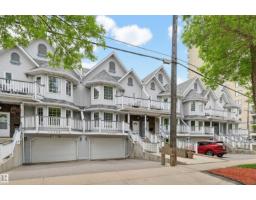
3 bd2+2 ba2,317 ft²$280/ft²
E4506750 · Courtesy of RE/MAX Real Estate
REALTOR.ca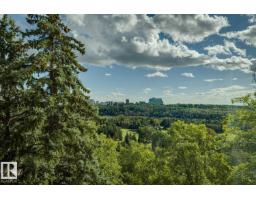
3 bd2+1 ba2,065 ft²$344/ft²
E4506156 · Courtesy of Real Broker
REALTOR.ca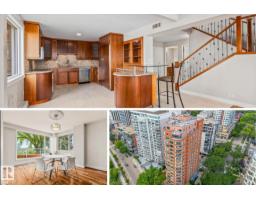
2 bd2+1 ba2,027 ft²$340/ft²
E4499518 · Courtesy of Real Broker
REALTOR.caChristopher Peel · REALTOR®
MaxWell® Polaris
This website is operated by Christopher Peel, REALTOR®, of MaxWell Polaris, Edmonton, Alberta — the brokerage responsible for this website.

The listing data above is provided under copyright by the Canadian Real Estate Association (CREA). The listing data is deemed reliable but is not guaranteed accurate by CREA nor BestYEGHomes.
Listing information last updated on October 16, 2026 at 11:40 p.m. MT.
$700,000
MLS® E4504405