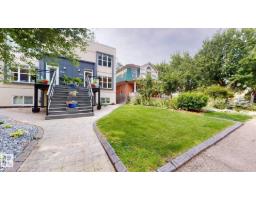
$595,000
384 bd3+1 ba1,856 ft²$321/ft²
9846 112 St NW
DuplexWîhkwêntôwin14 days ago
E4506832 · Courtesy of Century 21 Quantum Realty
REALTOR.ca$649,900
3 bd2+1 ba2,036 ft²$319/ft²
MLS® E4507598 · Courtesy of Homes & Gardens Real Estate Limited · View on REALTOR.ca
A apartment in Wîhkwêntôwin, built 1981 with 3 bedrooms and 2+1 baths across 2,036 ft² — $319 per square foot. Listed 8 days ago.
BestYEGHomes estimate
Wide range$556,000
City of Edmonton assessment: $541,500
An independent estimate by our valuation model, built from City of Edmonton assessment data and local market analysis (updated September 2026). It is our own analysis — not part of the MLS® listing, not provided by the listing brokerage, and not an appraisal.
Recent sold prices sharpen this number, and by MLS® rules they can’t be shown here. Ask us for the full report →
From the listing
Well this place is incredible! Let's start with the view. Oh wow, that view! I won't try to describe it here, the pictures will get you there. But in this 2 story condo, that view is available from nearly every room in the condo. That's right, a 2 story apartment condo overlooking the river valley. This 3 bedroom suite in The Arcadia is a treat to behold. All of the rooms are large, the owner's suite will easily take a king sized bed, and the 2.5 bathrooms is a rarity in apartment condo. You even have 2 entrances. Add in double heated underground parking, and you've got yourself a real winner here. But most of all, above anything else, your friends and guests will be awestruck by your view. Never forget that view. (id:66605)
The details
Room by room
| Room | Level | Size |
|---|---|---|
| Living room | Main level | 19'6" × 17'4" |
| Dining room | Main level | 10' × 10'11" |
| Kitchen | Main level | 8'8" × 10'6" |
| Primary Bedroom | Upper Level | 12'3" × 17'3" |
| Bedroom 2 | Upper Level | 13'6" × 10'6" |
| Bedroom 3 | Upper Level | 15'3" × 10'6" |
Converted from the metric MLS® feed; sizes are approximate.
Nearby
Active listings in Wîhkwêntôwin within 25% of this asking price, newest first — the quickest read on what else your budget buys here.
4 bd3+1 ba1,856 ft²$321/ft²
E4506832 · Courtesy of Century 21 Quantum Realty
REALTOR.ca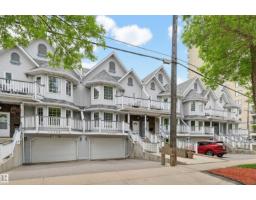
3 bd2+2 ba2,317 ft²$280/ft²
E4506750 · Courtesy of RE/MAX Real Estate
REALTOR.ca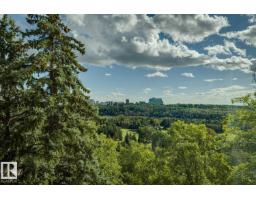
3 bd2+1 ba2,065 ft²$344/ft²
E4506156 · Courtesy of Real Broker
REALTOR.ca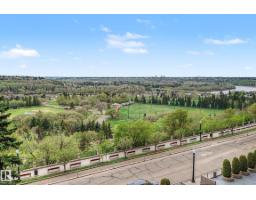
3 bd2+1 ba1,992 ft²$309/ft²
E4505744 · Courtesy of Century 21 Masters
REALTOR.ca
2 bd2 ba1,238 ft²$404/ft²
E4504677 · Courtesy of Rimrock Real Estate
REALTOR.ca
3 bd2 ba1,851 ft²$378/ft²
E4504405 · Courtesy of Royal LePage Noralta Real Estate
REALTOR.caOwn a home nearby?
A new listing in Wîhkwêntôwin is a live data point for every home around it. Get an honest estimate for yours, anchored on City of Edmonton assessment data.
What’s my home worth?Christopher Peel · REALTOR®
MaxWell® Polaris
This website is operated by Christopher Peel, REALTOR®, of MaxWell Polaris, Edmonton, Alberta — the brokerage responsible for this website.

The listing data above is provided under copyright by the Canadian Real Estate Association (CREA). The listing data is deemed reliable but is not guaranteed accurate by CREA nor BestYEGHomes.
Listing information last updated on September 16, 2026 at 10:40 p.m. MT.
$649,900
MLS® E4507598