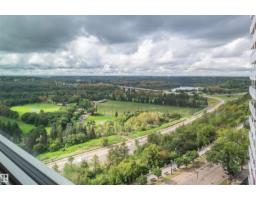
$649,900
423 bd2+1 ba2,036 ft²$319/ft²
#1202 10010 119 St NW
ApartmentWîhkwêntôwin8 days ago
E4507598 · Courtesy of Homes & Gardens Real Estate Limited
REALTOR.ca$649,800
3 bd2+2 ba2,317 ft²$280/ft²
MLS® E4506750 · Courtesy of RE/MAX Real Estate · View on REALTOR.ca
A row / townhouse in Wîhkwêntôwin, built 1987 with 3 bedrooms and 2+2 baths across 2,317 ft² — $280 per square foot. Listed 14 days ago.
BestYEGHomes estimate
Moderate range$487,000
City of Edmonton assessment: $518,500
An independent estimate by our valuation model, built from City of Edmonton assessment data and local market analysis (updated September 2026). It is our own analysis — not part of the MLS® listing, not provided by the listing brokerage, and not an appraisal.
Recent sold prices sharpen this number, and by MLS® rules they can’t be shown here. Ask us for the full report →
From the listing
Discover this unique, one-of-a-kind 2,317 sq.ft. attached home with NO CONDO FEES, situated in a prime Wîhkwêntôwin location! Enjoy unparalleled convenience just half a block from the LRT and river valley trails, with quick access to the U of A, ICE District, and Brewery District. The spacious layout features 3 bedrooms plus a loft, highlighted by a fully finished walk-out basement offering a family room, cozy wood fireplace, wet bar, and access to a private, fenced south-facing backyard with a large deck. Enjoy multiple outdoor spaces, including a north-facing deck off the primary bedroom and a south-facing deck accessible from both the kitchen and an additional bedroom. The generous kitchen boasts crisp white cabinetry and sleek quartz countertops, with quartz finishes elegantly continuing throughout the entire home. Additional highlights include central A/C, a roof updated in 2014, and an oversized single attached garage. This exceptional property combines unbeatable location with incredible space! (id:66605)
The details
Room by room
| Room | Level | Size |
|---|---|---|
| Living room | Main level | 15'3" × 15'2" |
| Dining room | Main level | 12' × 8'9" |
| Kitchen | Main level | 14' × 11'1" |
| Family room | Lower level | 14'3" × 13' |
| Primary Bedroom | Upper Level | 19' × 12'2" |
| Bedroom 2 | Upper Level | 11'7" × 9'6" |
| Bedroom 3 | Upper Level | 11'8" × 9'11" |
| Bonus Room | Upper Level | 13'11" × 8'4" |
Converted from the metric MLS® feed; sizes are approximate.
Nearby
Active listings in Wîhkwêntôwin within 25% of this asking price, newest first — the quickest read on what else your budget buys here.
3 bd2+1 ba2,036 ft²$319/ft²
E4507598 · Courtesy of Homes & Gardens Real Estate Limited
REALTOR.ca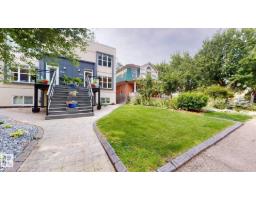
4 bd3+1 ba1,856 ft²$321/ft²
E4506832 · Courtesy of Century 21 Quantum Realty
REALTOR.ca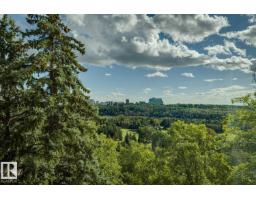
3 bd2+1 ba2,065 ft²$344/ft²
E4506156 · Courtesy of Real Broker
REALTOR.ca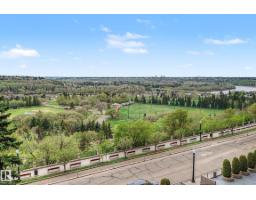
3 bd2+1 ba1,992 ft²$309/ft²
E4505744 · Courtesy of Century 21 Masters
REALTOR.ca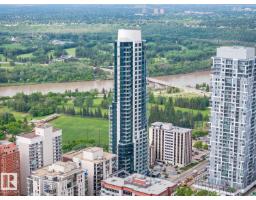
2 bd2 ba1,238 ft²$404/ft²
E4504677 · Courtesy of Rimrock Real Estate
REALTOR.ca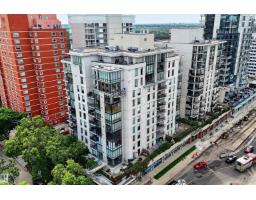
3 bd2 ba1,851 ft²$378/ft²
E4504405 · Courtesy of Royal LePage Noralta Real Estate
REALTOR.caOwn a home nearby?
A new listing in Wîhkwêntôwin is a live data point for every home around it. Get an honest estimate for yours, anchored on City of Edmonton assessment data.
What’s my home worth?Christopher Peel · REALTOR®
MaxWell® Polaris
This website is operated by Christopher Peel, REALTOR®, of MaxWell Polaris, Edmonton, Alberta — the brokerage responsible for this website.

The listing data above is provided under copyright by the Canadian Real Estate Association (CREA). The listing data is deemed reliable but is not guaranteed accurate by CREA nor BestYEGHomes.
Listing information last updated on September 16, 2026 at 10:40 p.m. MT.
$649,800
MLS® E4506750