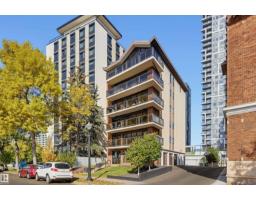
 New
New$550,000
441 bd1+1 ba1,371 ft²$401/ft²
#1 11960 100 Av NW
ApartmentWîhkwêntôwin7 days ago
E4512404 · Courtesy of RE/MAX Excellence
REALTOR.ca$689,900
2 bd2+1 ba2,027 ft²$340/ft²
MLS® E4499518 · Courtesy of Real Broker · View on REALTOR.ca
A apartment in Wîhkwêntôwin, built 1981 with 2 bedrooms and 2+1 baths across 2,027 ft² — $340 per square foot. Listed 90 days ago.
From the listing
Wake up every morning to sweeping, unobstructed southeast views of Edmonton's river valley from this beautifully updated multi-level condo on iconic Victoria Promenade in Wîhkwêntôwin. Offering the space and feel of a home with the ease of condo living, this 2 bedroom plus den, 2.5 bathroom residence is filled with natural light and thoughtfully updated with new tile, triple-pane windows, dishwasher, washer and dryer (2025). Hardwood floors, a custom iron staircase and an electric fireplace complement the open living spaces, while the kitchen features granite countertops, maple cabinetry, a Sub Zero fridge, Dacor oven and beverage cooler. The upper level offers a den ideal for working from home and a spacious primary suite with a large ensuite, custom walk-in California Closet. Complete with central A/C, 2 heated underground parking stalls and steps to the river valley trail system, downtown, cafés and restaurants, this is a rare opportunity to enjoy one of Edmonton's most sought-after locations. (id:66605)
The details
Room by room
| Room | Level | Size |
|---|---|---|
| Living room | Main level | 17'3" × 19'6" |
| Dining room | Main level | 10'11" × 20'4" |
| Kitchen | Main level | 11'2" × 16'10" |
| Den | Upper Level | 10'7" × 15'7" |
| Primary Bedroom | Upper Level | 17'3" × 12'2" |
| Bedroom 2 | Upper Level | 10'6" × 15'4" |
| Laundry room | Main level | 5'10" × 12'4" |
Converted from the metric MLS® feed; sizes are approximate.
Nearby
Active listings in Wîhkwêntôwin within 25% of this asking price, newest first — the quickest read on what else your budget buys here.
New1 bd1+1 ba1,371 ft²$401/ft²
E4512404 · Courtesy of RE/MAX Excellence
REALTOR.ca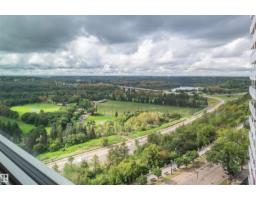
3 bd2+1 ba2,036 ft²$319/ft²
E4507598 · Courtesy of Homes & Gardens Real Estate Limited
REALTOR.ca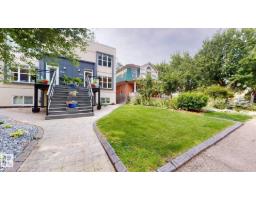
4 bd3+1 ba1,856 ft²$307/ft²
E4506832 · Courtesy of Century 21 Quantum Realty
REALTOR.ca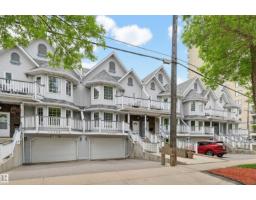
3 bd2+2 ba2,317 ft²$280/ft²
E4506750 · Courtesy of RE/MAX Real Estate
REALTOR.ca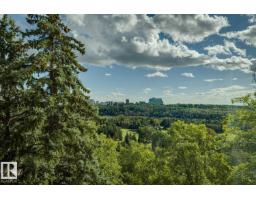
3 bd2+1 ba2,065 ft²$344/ft²
E4506156 · Courtesy of Real Broker
REALTOR.ca
3 bd2 ba1,851 ft²$378/ft²
E4504405 · Courtesy of Royal LePage Noralta Real Estate
REALTOR.caChristopher Peel · REALTOR®
MaxWell® Polaris
This website is operated by Christopher Peel, REALTOR®, of MaxWell Polaris, Edmonton, Alberta — the brokerage responsible for this website.

The listing data above is provided under copyright by the Canadian Real Estate Association (CREA). The listing data is deemed reliable but is not guaranteed accurate by CREA nor BestYEGHomes.
Listing information last updated on October 15, 2026 at 6:00 p.m. MT.
$689,900
MLS® E4499518