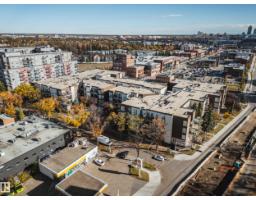
 New
New$319,900
432 bd2 ba1,339 ft²$239/ft²
#201 10411 122 St NW
ApartmentWestmountToday
E4513174 · Courtesy of Sable Realty
REALTOR.ca$329,900
2 bd2+2 ba1,350 ft²$244/ft²
MLS® E4503677 · Courtesy of Royal Lepage Arteam Realty · View on REALTOR.ca
A row / townhouse in Westmount, built 2012 with 2 bedrooms and 2+2 baths across 1,350 ft² — $244 per square foot. Listed 63 days ago.
From the listing
Welcome to this stylish 2.5-storey townhome in the heart of Westmount, offering nearly 1,400 sq. ft. of thoughtfully designed living space in one of Edmonton’s most walkable neighbourhoods. The second floor features two spacious owner’s suites, each with its own full ensuite—an ideal layout for professionals, roommates or guests. One suite also enjoys a private balcony, perfect for morning coffee or unwinding with a good book. Upstairs, the third-storey loft with its own half bath offers a versatile space for a home office, media room or additional living area. Recent updates include new vinyl flooring throughout the second and third floors, fresh paint throughout and a new washer. Two powered tandem parking stalls are included. All of this just steps from Westmount’s restaurants, coffee shops, boutiques and everyday amenities, with quick and convenient access to downtown. (id:66605)
The details
Room by room
| Room | Level | Size |
|---|---|---|
| Living room | Main level | 13'1" × 17' |
| Dining room | Main level | 9'7" × 11'4" |
| Kitchen | Main level | 9'11" × 13'9" |
| Primary Bedroom | Upper Level | 10'9" × 12'10" |
| Bedroom 2 | Upper Level | 10'10" × 11'7" |
| Bonus Room | Upper Level | 13' × 17' |
Converted from the metric MLS® feed; sizes are approximate.
Nearby
Active listings in Westmount within 25% of this asking price, newest first — the quickest read on what else your budget buys here.
New2 bd2 ba1,339 ft²$239/ft²
E4513174 · Courtesy of Sable Realty
REALTOR.ca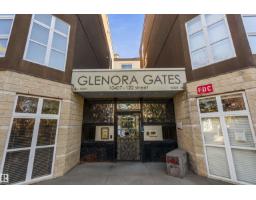
2 bd1 ba1,104 ft²$226/ft²
E4511388 · Courtesy of MaxWell Progressive
REALTOR.ca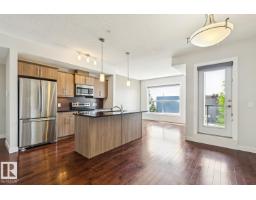
3 bd2 ba1,122 ft²$258/ft²
E4511139 · Courtesy of Royal Lepage Arteam Realty
REALTOR.ca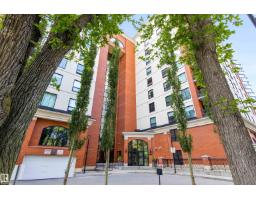
1 bd2 ba1,441 ft²$208/ft²
E4510388 · Courtesy of Exp Realty
REALTOR.ca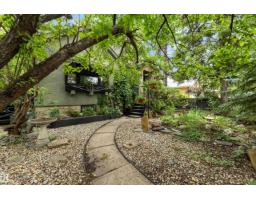
3 bd1 ba910 ft²$404/ft²
E4502024 · Courtesy of Royal LePage Noralta Real Estate
REALTOR.ca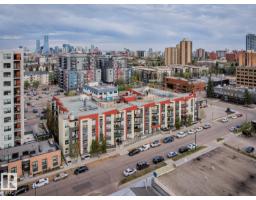
2 bd2 ba924 ft²$297/ft²
E4500617 · Courtesy of Century 21 All Stars Realty Ltd
REALTOR.caChristopher Peel · REALTOR®
MaxWell® Polaris
This website is operated by Christopher Peel, REALTOR®, of MaxWell Polaris, Edmonton, Alberta — the brokerage responsible for this website.

The listing data above is provided under copyright by the Canadian Real Estate Association (CREA). The listing data is deemed reliable but is not guaranteed accurate by CREA nor BestYEGHomes.
Listing information last updated on October 15, 2026 at 10:10 p.m. MT.
$329,900
MLS® E4503677