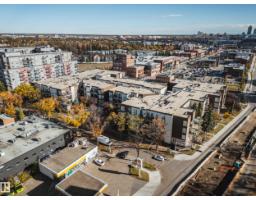
 New
$319,900
432 bd2 ba1,339 ft²$239/ft²
#201 10411 122 St NW
ApartmentWestmount2 days ago
E4513174 · Courtesy of Sable Realty
REALTOR.ca$299,900
1 bd2 ba1,441 ft²$208/ft²
MLS® E4510388 · Courtesy of Exp Realty · View on REALTOR.ca
A apartment in Westmount, built 2002 with 1 bedrooms and 2 baths across 1,441 ft² — $208 per square foot. Listed 22 days ago.
From the listing
Welcome to this amazing 2 storey condo nestled in a trendy community in the beautiful Properties on High Street. The entrance feat tile flooring that extends into a 4pce bath. The newly renovated kitchen feat new full-height cabinetry, pot/pan drawers, s/s appliances, 2 drawer dishwasher, QUARTZ COUNTERS & an eating bar island. Access from the kitchen to the all in one mech, laundry & pantry area is very convenient. The dining room can accommodate large tables & has a large side window capturing views & ample natural light. The 2 storey living room feat HARDWOOD FLOORING, a corner gas f/p & a massive arched window overlooking the front street access to a large wrap-around patio. Overlooking the living room is the loft- perfect for a home office. Nestled behind the loft is the primary bedroom, which has a full 5pce ensuite & a walk-in closet that was recently updated. CENTRAL A/C & a single underground TITLED PARKING STALL complete this magnificent property! You must see this condo to truly appreciate it! (id:66605)
The details
Room by room
| Room | Level | Size |
|---|---|---|
| Living room | Main level | 20'6" × 22'8" |
| Dining room | Main level | 6'4" × 12'7" |
| Kitchen | Main level | 9'10" × 11'10" |
| Primary Bedroom | Upper Level | 16'2" × 17'11" |
| Loft | Upper Level | 20'6" × 6'11" |
Converted from the metric MLS® feed; sizes are approximate.
Nearby
Active listings in Westmount within 25% of this asking price, newest first — the quickest read on what else your budget buys here.
New2 bd2 ba1,339 ft²$239/ft²
E4513174 · Courtesy of Sable Realty
REALTOR.ca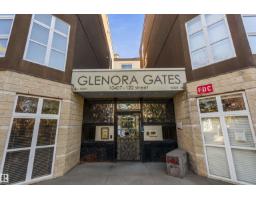
2 bd1 ba1,104 ft²$226/ft²
E4511388 · Courtesy of MaxWell Progressive
REALTOR.ca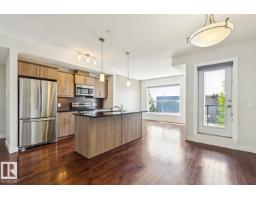
3 bd2 ba1,122 ft²$258/ft²
E4511139 · Courtesy of Royal Lepage Arteam Realty
REALTOR.ca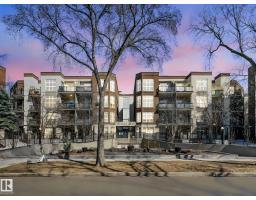
2 bd1 ba905 ft²$253/ft²
E4510360 · Courtesy of REMAX River City
REALTOR.ca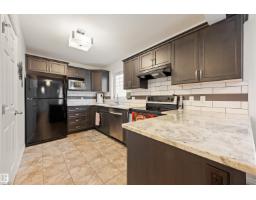
2 bd2+2 ba1,350 ft²$244/ft²
E4503677 · Courtesy of Royal Lepage Arteam Realty
REALTOR.ca
3 bd1 ba910 ft²$404/ft²
E4502024 · Courtesy of Royal LePage Noralta Real Estate
REALTOR.caChristopher Peel · REALTOR®
MaxWell® Polaris
This website is operated by Christopher Peel, REALTOR®, of MaxWell Polaris, Edmonton, Alberta — the brokerage responsible for this website.

The listing data above is provided under copyright by the Canadian Real Estate Association (CREA). The listing data is deemed reliable but is not guaranteed accurate by CREA nor BestYEGHomes.
Listing information last updated on October 18, 2026 at 12:30 a.m. MT.
$299,900
MLS® E4510388