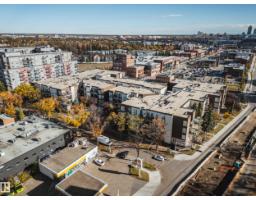
 New
New$319,900
432 bd2 ba1,339 ft²$239/ft²
#201 10411 122 St NW
ApartmentWestmount3 days ago
E4513174 · Courtesy of Sable Realty
REALTOR.ca$367,500
3 bd1 ba910 ft²$404/ft²
MLS® E4502024 · Courtesy of Royal LePage Noralta Real Estate · View on REALTOR.ca
A house in Westmount, built 1938 with 3 bedrooms and 1 baths across 910 ft² — $404 per square foot. Listed 75 days ago.
From the listing
This is the character home you have been waiting for! This 1938 bungalow is situated in the historic community of Westmount. This home has a very private, zen like garden/yard area. The attached single car garage is unheard of and lends itself to something out of a movie (you will understand when you see it in person) There is a large living room leading to a bright dining area. Hardwood floors throughout the main floor lend to this homes charm. We have 2 bedrooms on the main floor with custom built in closets, main floor bath was renovated and keeps the integrity and overall feel of this home. Wooden cabinets accentuate the kitchen and add to the homes appeal. We have another bedroom and artist studio in the basement, as well as access to the garage and a living room space. This home has been lovingly cared for and needs the next owner to give it some more love and attention and restore it to it's original grandeur. Seller will pay for new shingles! (id:66605)
The details
Room by room
| Room | Level | Size |
|---|---|---|
| Living room | Main level | — |
| Dining room | Main level | — |
| Kitchen | Main level | — |
| Den | Basement | — |
| Primary Bedroom | Main level | — |
| Bedroom 2 | Main level | — |
| Bedroom 3 | Lower level | — |
Converted from the metric MLS® feed; sizes are approximate.
Nearby
Active listings in Westmount within 25% of this asking price, newest first — the quickest read on what else your budget buys here.
New2 bd2 ba1,339 ft²$239/ft²
E4513174 · Courtesy of Sable Realty
REALTOR.ca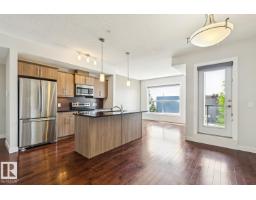
3 bd2 ba1,122 ft²$258/ft²
E4511139 · Courtesy of Royal Lepage Arteam Realty
REALTOR.ca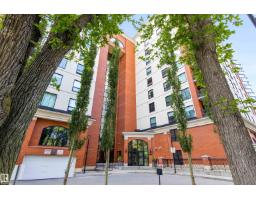
1 bd2 ba1,441 ft²$208/ft²
E4510388 · Courtesy of Exp Realty
REALTOR.ca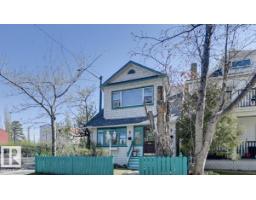
3 bd1+1 ba1,345 ft²$335/ft²
E4509743 · Courtesy of Sutton Premiere Real Estate
REALTOR.ca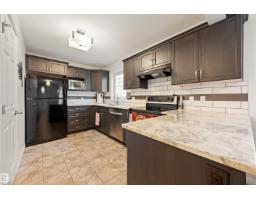
2 bd2+2 ba1,350 ft²$244/ft²
E4503677 · Courtesy of Royal Lepage Arteam Realty
REALTOR.ca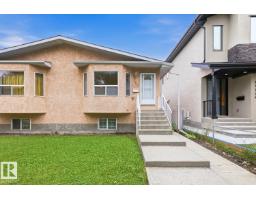
3 bd1+1 ba944 ft²$423/ft²
E4497241 · Courtesy of Century 21 All Stars Realty Ltd
REALTOR.caChristopher Peel · REALTOR®
MaxWell® Polaris
This website is operated by Christopher Peel, REALTOR®, of MaxWell Polaris, Edmonton, Alberta — the brokerage responsible for this website.

The listing data above is provided under copyright by the Canadian Real Estate Association (CREA). The listing data is deemed reliable but is not guaranteed accurate by CREA nor BestYEGHomes.
Listing information last updated on October 18, 2026 at 12:30 a.m. MT.
$367,500
MLS® E4502024