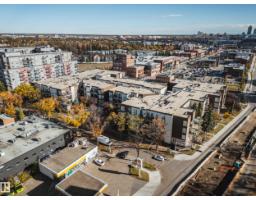
 New
$319,900
432 bd2 ba1,339 ft²$239/ft²
#201 10411 122 St NW
ApartmentWestmount2 days ago
E4513174 · Courtesy of Sable Realty
REALTOR.ca$289,900
3 bd2 ba1,122 ft²$258/ft²
MLS® E4511139 · Courtesy of Royal Lepage Arteam Realty · View on REALTOR.ca
A apartment in Westmount, built 2013 with 3 bedrooms and 2 baths across 1,122 ft² — $258 per square foot. Listed 16 days ago.
From the listing
ULTRA RARE 3 BEDROOM/2 BATH | CORNER UNIT just steps from the Brewery District, trendy 124 ST & the downtown core! This roommate-friendly floor plan is one of the best in the building with each bedroom on separate sides of the unit + a den for work-from-home or anything else you can think of. Massive WEST-facing windows flood the entire suite with sunlight, showcasing golden hour when the sun goes down. The stylish kitchen features warm cabinetry with plenty of storage, under-mounted lighting, quartz countertops & stainless steel appliances. The primary suite has a walk-through closet to a 4pc ENSUITE. Large storage spaces incl. a walk-in front entry closet + a massive IN-SUITE LAUNDRY/storage room just off the kitchen (perfect for cleaning supplies, recycling, etc). The balcony is private & has gas BBQ hook-up. Add'l features incl A/C, a HEATED, UNDERGROUND (titled) parking stall + rooftop deck. Just a block from the future LRT & walking distance to shopping, groceries & the River Valley. PET FRIENDLY! (id:66605)
The details
Room by room
| Room | Level | Size |
|---|---|---|
| Living room | Main level | 10'10" × 11'10" |
| Dining room | Main level | 10'4" × 6'2" |
| Kitchen | Main level | 10'6" × 11'10" |
| Primary Bedroom | Main level | 17'7" × 11'11" |
| Bedroom 2 | Main level | 13'9" × 11'3" |
| Bedroom 3 | Main level | 8'2" × 11'3" |
| Laundry room | Main level | 6'6" × 5'7" |
Converted from the metric MLS® feed; sizes are approximate.
Nearby
Active listings in Westmount within 25% of this asking price, newest first — the quickest read on what else your budget buys here.
New2 bd2 ba1,339 ft²$239/ft²
E4513174 · Courtesy of Sable Realty
REALTOR.ca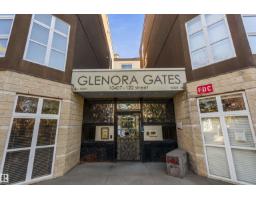
2 bd1 ba1,104 ft²$226/ft²
E4511388 · Courtesy of MaxWell Progressive
REALTOR.ca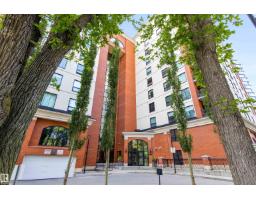
1 bd2 ba1,441 ft²$208/ft²
E4510388 · Courtesy of Exp Realty
REALTOR.ca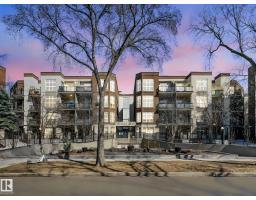
2 bd1 ba905 ft²$253/ft²
E4510360 · Courtesy of REMAX River City
REALTOR.ca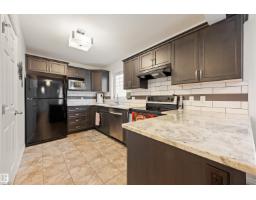
2 bd2+2 ba1,350 ft²$244/ft²
E4503677 · Courtesy of Royal Lepage Arteam Realty
REALTOR.ca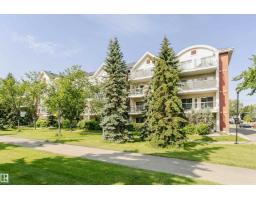
2 bd2 ba1,068 ft²$231/ft²
E4501948 · Courtesy of MaxWell Progressive
REALTOR.caChristopher Peel · REALTOR®
MaxWell® Polaris
This website is operated by Christopher Peel, REALTOR®, of MaxWell Polaris, Edmonton, Alberta — the brokerage responsible for this website.

The listing data above is provided under copyright by the Canadian Real Estate Association (CREA). The listing data is deemed reliable but is not guaranteed accurate by CREA nor BestYEGHomes.
Listing information last updated on October 16, 2026 at 4:10 p.m. MT.
$289,900
MLS® E4511139