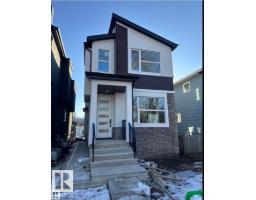
$949,000
15 bd3+1 ba1,830 ft²$519/ft²
10963 129 St NW
HouseWestmount8 days ago
E4512368 · Courtesy of smartPRO Realty
REALTOR.ca$1,050,000
5 bd3+1 ba1,984 ft²$529/ft²
MLS® E4490648 · Courtesy of RE/MAX Elite · View on REALTOR.ca
A two-storey duplex in Westmount, built 2026 with 5 bedrooms and 3+1 baths across 1,984 ft² — $529 per square foot. Listed 140 days ago.
From the listing
This HAMPTON HOMES custom HALF DUPLEX has thoughtful design, incredible craftsmanship and modern style! Upper suite has access to the backyard and DBL DET GARAGE; lower suite has a PATIO with SEPARATE ENTRANCE. Open concept with living, dining and kitchen on the main floor. 10’ CEILINGS and TRIPLE PANE WINDOWS flood the home with natural light. QUALITY QUARTZ counters throughout. SS appliances, real wood cabinetry, a large pantry and storage complete this level. Full closets with built-ins at the entrances and bedrooms. ENG. HARDWOOD on main level and quality carpet upstairs. A powder room up 3 stairs off the living room. Upstairs, 3 BEDROOMS, 9’ CEILINGS, a 4pc bath and LAUNDRY ROOM. Primary bedroom has VAULTED 12' CEILING, walk-in closet and ENSUITE BATH with soaker tub, tiled shower and private loo. Quality and vibrant 2-BED LEGAL BASEMENT SUITE below. 9' CEILINGS, 5' WINDOWS, IN-FLOOR HEAT, VINYL FLOORS, large kitchen + LR, LAUNDRY, & full bath. Close to schools, local parks, the City Centre + UofA!! (id:66605)
The details
Room by room
| Room | Level | Size |
|---|---|---|
| Living room | Main level | — |
| Dining room | Main level | — |
| Kitchen | Main level | — |
| Primary Bedroom | Upper Level | — |
| Bedroom 2 | Upper Level | — |
| Bedroom 3 | Upper Level | — |
| Pantry | Main level | — |
| Laundry room | Upper Level | — |
| Second Kitchen | Basement | — |
| Bedroom 5 | Basement | — |
| Bedroom 6 | Basement | — |
Converted from the metric MLS® feed; sizes are approximate.
Nearby
Active listings in Westmount within 25% of this asking price, newest first — the quickest read on what else your budget buys here.
5 bd3+1 ba1,830 ft²$519/ft²
E4512368 · Courtesy of smartPRO Realty
REALTOR.ca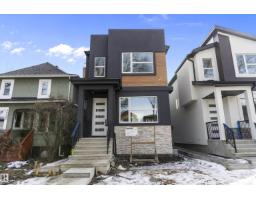
5 bd3+1 ba1,864 ft²$509/ft²
E4512359 · Courtesy of smartPRO Realty
REALTOR.ca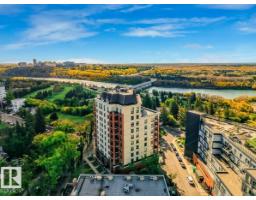
2 bd2 ba1,975 ft²$456/ft²
E4511267 · Courtesy of Lux Real Estate Inc
REALTOR.ca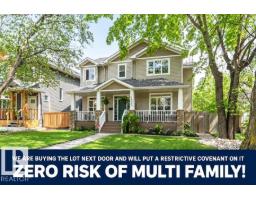
5 bd3+1 ba2,305 ft²$456/ft²
E4510171 · Courtesy of RE/MAX Excellence
REALTOR.ca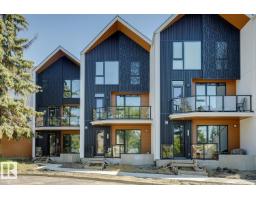
3 bd2+1 ba1,955 ft²$440/ft²
E4504753 · Courtesy of Real Broker
REALTOR.ca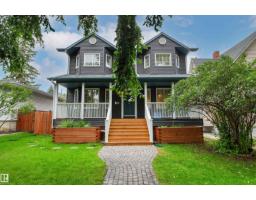
5 bd3+1 ba2,317 ft²$432/ft²
E4504248 · Courtesy of Logic Realty
REALTOR.caChristopher Peel · REALTOR®
MaxWell® Polaris
This website is operated by Christopher Peel, REALTOR®, of MaxWell Polaris, Edmonton, Alberta — the brokerage responsible for this website.

The listing data above is provided under copyright by the Canadian Real Estate Association (CREA). The listing data is deemed reliable but is not guaranteed accurate by CREA nor BestYEGHomes.
Listing information last updated on October 15, 2026 at 10:10 p.m. MT.
$1,050,000
MLS® E4490648