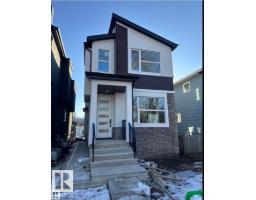
$949,000
15 bd3+1 ba1,830 ft²$519/ft²
10963 129 St NW
HouseWestmount10 days ago
E4512368 · Courtesy of smartPRO Realty
REALTOR.ca$1,050,000
5 bd3+1 ba2,305 ft²$456/ft²
MLS® E4510171 · Courtesy of RE/MAX Excellence · View on REALTOR.ca
A two-storey house in Westmount, built 2005 with 5 bedrooms and 3+1 baths across 2,305 ft² — $456 per square foot. Listed 24 days ago.
From the listing
Set among Westmount’s mix of character homes & modern builds, this bright 2005 custom built home offers something increasingly rare: a substantial family home on a full 650 m² lot, on a quiet street with no thru traffic and no risk of an 8 plex or multi family next door. The sun-filled main floor features 9’ ceilings, hardwood, large windows & a generous kitchen with granite & oversized island, a great room, formal dining room & main floor office/den. Upstairs, the spacious primary has a huge walk-in closet, fireplace & 5 pce. ensuite with jetter tub plus 2 more bedrooms, the main bath & a spacious laundry room. The bright basement has in-floor heating, family/theatre room, wet bar, 2 more bedrooms (possible 3rd), 4 pce. bath & abundant storage. Beautifully private landscaped yard with 16’ x 19’ composite deck & lower concrete patio, plus an oversized heated double garage. Near great schools, community league, spray park & great shops & restaurants on 124 St. Priced to sell at below bank-appraised value (id:66605)
The details
Room by room
| Room | Level | Size |
|---|---|---|
| Living room | Main level | 16'1" × 16'4" |
| Dining room | Main level | 11'8" × 14'1" |
| Kitchen | Main level | 15' × 18'4" |
| Family room | Basement | 18'6" × 13'7" |
| Den | Main level | 10' × 11'5" |
| Primary Bedroom | Upper Level | 17'2" × 16'5" |
| Bedroom 2 | Upper Level | 13'6" × 15'5" |
| Bedroom 3 | Upper Level | 11'7" × 11'11" |
| Bedroom 4 | Basement | 14'1" × 13'5" |
| Bedroom 5 | Basement | 9'2" × 11'8" |
| Storage | Basement | 9'7" × 10'1" |
| Utility room | Basement | 11'2" × 7'10" |
| Mud room | Main level | 11'10" × 6'6" |
| Laundry room | Upper Level | 11'9" × 7'6" |
Converted from the metric MLS® feed; sizes are approximate.
Nearby
Active listings in Westmount within 25% of this asking price, newest first — the quickest read on what else your budget buys here.
5 bd3+1 ba1,830 ft²$519/ft²
E4512368 · Courtesy of smartPRO Realty
REALTOR.ca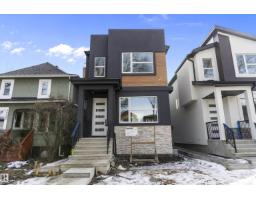
5 bd3+1 ba1,864 ft²$509/ft²
E4512359 · Courtesy of smartPRO Realty
REALTOR.ca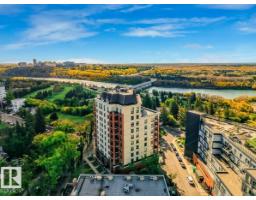
2 bd2 ba1,975 ft²$456/ft²
E4511267 · Courtesy of Lux Real Estate Inc
REALTOR.ca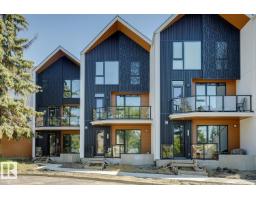
3 bd2+1 ba1,955 ft²$440/ft²
E4504753 · Courtesy of Real Broker
REALTOR.ca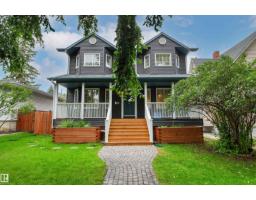
5 bd3+1 ba2,317 ft²$432/ft²
E4504248 · Courtesy of Logic Realty
REALTOR.ca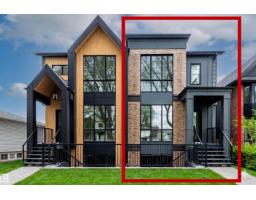
5 bd3+1 ba1,981 ft²$530/ft²
E4490649 · Courtesy of RE/MAX Elite
REALTOR.caChristopher Peel · REALTOR®
MaxWell® Polaris
This website is operated by Christopher Peel, REALTOR®, of MaxWell Polaris, Edmonton, Alberta — the brokerage responsible for this website.

The listing data above is provided under copyright by the Canadian Real Estate Association (CREA). The listing data is deemed reliable but is not guaranteed accurate by CREA nor BestYEGHomes.
Listing information last updated on October 18, 2026 at 12:30 a.m. MT.
$1,050,000
MLS® E4510171