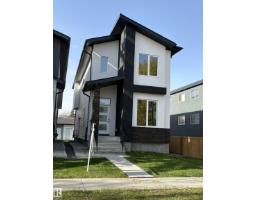
$699,899
435 bd3+1 ba1,939 ft²$361/ft²
11036 128 St NW
HouseWestmount8 days ago
E4512626 · Courtesy of MaxWell Polaris
REALTOR.ca$859,900
3 bd2+1 ba1,955 ft²$440/ft²
MLS® E4504753 · Courtesy of Real Broker · View on REALTOR.ca
A three-storey row / townhouse in Westmount, built 2023 with 3 bedrooms and 2+1 baths across 1,955 ft² — $440 per square foot. Listed 59 days ago.
From the listing
Last chance to own in Ascension Block! This move-in-ready townhome offers 1,897 sq. ft. of stylish urban living in the heart of Downtown Edmonton. Featuring 3 bedrooms, 2.5 bathrooms, and a spacious open-concept design, this home is perfect for modern living and entertaining. Enjoy outdoor space with a 108 sq. ft. balcony and a private 125 sq. ft. patio, while being just minutes from downtown amenities, restaurants, shopping, river valley trails, and major commuter routes. As the final townhome available in this sought-after community, this is a rare opportunity to experience the perfect blend of convenience, comfort, and contemporary design. (id:66605)
The details
Room by room
| Room | Level | Size |
|---|---|---|
| Living room | Main level | 15'7" × 15'7" |
| Dining room | Main level | 11'6" × 10'2" |
| Kitchen | Main level | 14'1" × 13'1" |
| Den | Lower level | 16'9" × 10'10" |
| Primary Bedroom | Upper Level | 12'2" × 12'1" |
| Bedroom 2 | Upper Level | 10'4" × 9'5" |
| Bedroom 3 | Upper Level | 9'10" × 9'5" |
| Laundry room | Upper Level | 5'7" × 5' |
Converted from the metric MLS® feed; sizes are approximate.
Nearby
Active listings in Westmount within 25% of this asking price, newest first — the quickest read on what else your budget buys here.
5 bd3+1 ba1,939 ft²$361/ft²
E4512626 · Courtesy of MaxWell Polaris
REALTOR.ca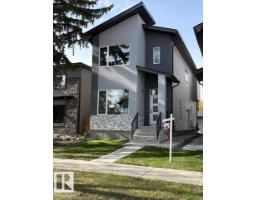
5 bd3+1 ba1,922 ft²$364/ft²
E4512624 · Courtesy of MaxWell Polaris
REALTOR.ca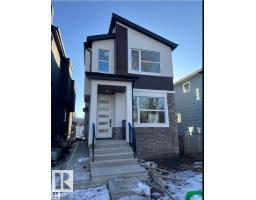
5 bd3+1 ba1,830 ft²$519/ft²
E4512368 · Courtesy of smartPRO Realty
REALTOR.ca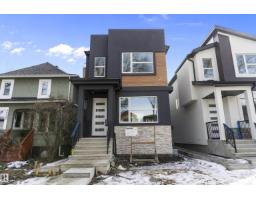
5 bd3+1 ba1,864 ft²$509/ft²
E4512359 · Courtesy of smartPRO Realty
REALTOR.ca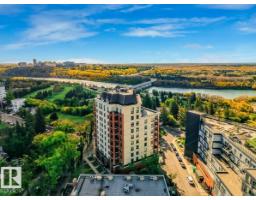
2 bd2 ba1,975 ft²$456/ft²
E4511267 · Courtesy of Lux Real Estate Inc
REALTOR.ca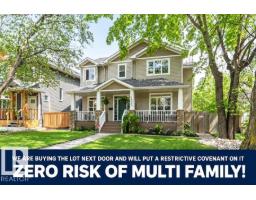
5 bd3+1 ba2,305 ft²$456/ft²
E4510171 · Courtesy of RE/MAX Excellence
REALTOR.caChristopher Peel · REALTOR®
MaxWell® Polaris
This website is operated by Christopher Peel, REALTOR®, of MaxWell Polaris, Edmonton, Alberta — the brokerage responsible for this website.

The listing data above is provided under copyright by the Canadian Real Estate Association (CREA). The listing data is deemed reliable but is not guaranteed accurate by CREA nor BestYEGHomes.
Listing information last updated on October 18, 2026 at 12:30 a.m. MT.
$859,900
MLS® E4504753