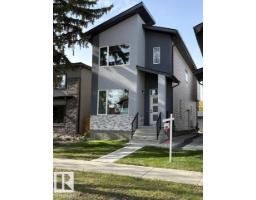
$699,899
495 bd3+1 ba1,922 ft²$364/ft²
11032 128 St NW
HouseWestmount8 days ago
E4512624 · Courtesy of MaxWell Polaris
REALTOR.ca$699,899
5 bd3+1 ba1,939 ft²$361/ft²
MLS® E4512626 · Courtesy of MaxWell Polaris · View on REALTOR.ca
A two-storey house in Westmount, built 2025 with 5 bedrooms and 3+1 baths across 1,939 ft² — $361 per square foot. Listed 8 days ago.
From the listing
Welcome to this stunning brand new, architecturally designed 2-storey home in desirable Westmount! Featuring 5 bedrooms, 4 bathrooms, and a fully finished basement with separate entrance, this home offers space, style, and potential for a legal suite. The main floor features 10 ft ceilings, triple-glazed windows for natural light, a spacious living room with elegant fireplace, and a chef-inspired kitchen with quartz countertops, waterfall island, and premium finishes. Enjoy bright dining with access to the west-facing deck, plus a mudroom with built-in shelving and bench. The double detached garage is accessed via back lane. Upstairs offers a tranquil primary suite with walk-in closet and custom feature wall, 2 large bedrooms, full bath, and upper laundry. The basement provides a large rec room, 2 bedrooms, and full bath—ideal for extended family or future suite. Easy access to downtown, U of A, and the river valley. (id:66605)
The details
Room by room
| Room | Level | Size |
|---|---|---|
| Living room | Main level | 13'9" × 21'8" |
| Dining room | Main level | 11'2" × 14' |
| Kitchen | Main level | 23'11" × 9'11" |
| Primary Bedroom | Upper Level | 12'2" × 15'3" |
| Bedroom 2 | Upper Level | 9'6" × 14' |
| Bedroom 3 | Upper Level | 9'5" × 14' |
| Bedroom 4 | Basement | 9'6" × 11'1" |
| Bedroom 5 | Basement | 9'3" × 14' |
| Recreation room | Basement | 25'7" × 11'1" |
Converted from the metric MLS® feed; sizes are approximate.
Nearby
Active listings in Westmount within 25% of this asking price, newest first — the quickest read on what else your budget buys here.
5 bd3+1 ba1,922 ft²$364/ft²
E4512624 · Courtesy of MaxWell Polaris
REALTOR.ca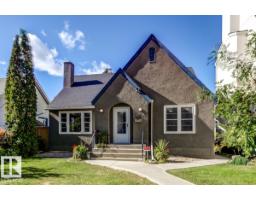
4 bd2 ba1,263 ft²$455/ft²
E4511503 · Courtesy of RE/MAX Excellence
REALTOR.ca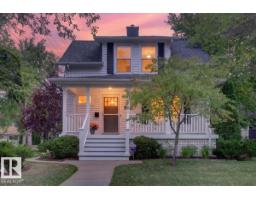
2 bd1+1 ba1,196 ft²$543/ft²
E4510051 · Courtesy of Exp Realty
REALTOR.ca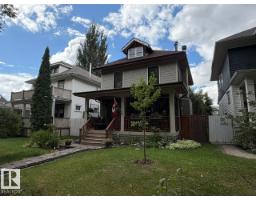
4 bd2+1 ba1,468 ft²$412/ft²
E4509643 · Courtesy of Century 21 Masters
REALTOR.ca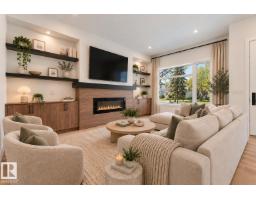
4 bd3+1 ba1,767 ft²$444/ft²
E4508886 · Courtesy of MaxWell Polaris
REALTOR.ca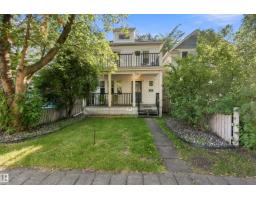
3 bd1+1 ba1,755 ft²$302/ft²
E4507764 · Courtesy of MaxWell Polaris
REALTOR.caChristopher Peel · REALTOR®
MaxWell® Polaris
This website is operated by Christopher Peel, REALTOR®, of MaxWell Polaris, Edmonton, Alberta — the brokerage responsible for this website.

The listing data above is provided under copyright by the Canadian Real Estate Association (CREA). The listing data is deemed reliable but is not guaranteed accurate by CREA nor BestYEGHomes.
Listing information last updated on October 18, 2026 at 12:30 a.m. MT.
$699,899
MLS® E4512626