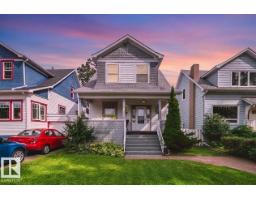
$560,000
545 bd1+1 ba1,366 ft²$410/ft²
10625 127 St NW
HouseWestmount10 days ago
E4507676 · Courtesy of Sable Realty
REALTOR.ca$549,900
3 bd1+1 ba1,755 ft²$313/ft²
MLS® E4507764 · Courtesy of MaxWell Polaris · View on REALTOR.ca
A two-storey house in Westmount, built 1914 with 3 bedrooms and 1+1 baths across 1,755 ft² — $313 per square foot. Listed 10 days ago.
BestYEGHomes estimate
Wide range$482,000
City of Edmonton assessment: $442,500
An independent estimate by our valuation model, built from City of Edmonton assessment data and local market analysis (updated September 2026). It is our own analysis — not part of the MLS® listing, not provided by the listing brokerage, and not an appraisal.
Recent sold prices sharpen this number, and by MLS® rules they can’t be shown here. Ask us for the full report →
From the listing
$101,059 spent in renovations on this beautifully restored 3 BDRM 1.5 bath Westmount gem. Historic beauty and charm meet modern comfort in one of Edmonton's most sought-after neighbourhoods. The primary opens onto a stunning second-storey balcony over a tree-lined street. BDRM two is a loft retreat and bedroom 3 is generously sized. Renos inc: new subfloor over repaired shimmed joists, engineered beam and steel support column, PEX water lines, ABS drainage with backwater valve, and a custom kitchen with soft-close cabinetry, quartz counters, farmhouse sink and Italian subway tile. Penny tile, heated bathroom floor and a rebuilt wide-tread oak staircase. Newer shingles, eavestroughs, attic window, furnace and fresh paint. Covered porch, landscaped yard, large deck, heated double garage with new door and opener. Walking distance to schools, shops, cafes and festivals on 124 Street and minutes to downtown and the River Valley! Some photos are virtually staged. (id:66605)
The details
Room by room
| Room | Level | Size |
|---|---|---|
| Living room | Main level | 18' × 12' |
| Dining room | Main level | 12'3" × 9'9" |
| Kitchen | Main level | 12'3" × 11'6" |
| Primary Bedroom | Above | 14'9" × 21' |
| Bedroom 2 | Above | 12' × 10'8" |
| Bedroom 3 | Above | 25'7" × 13' |
Converted from the metric MLS® feed; sizes are approximate.
Nearby
Active listings in Westmount within 25% of this asking price, newest first — the quickest read on what else your budget buys here.
5 bd1+1 ba1,366 ft²$410/ft²
E4507676 · Courtesy of Sable Realty
REALTOR.ca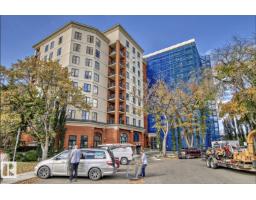
2 bd2 ba2,185 ft²$295/ft²
E4507561 · Courtesy of RE/MAX Real Estate
REALTOR.ca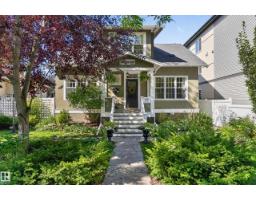
5 bd2 ba1,814 ft²$372/ft²
E4507531 · Courtesy of RE/MAX Excellence
REALTOR.ca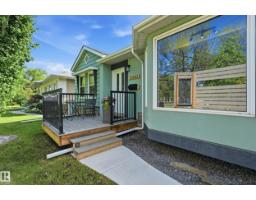
3 bd2 ba925 ft²$524/ft²
E4505030 · Courtesy of RE/MAX Excellence
REALTOR.ca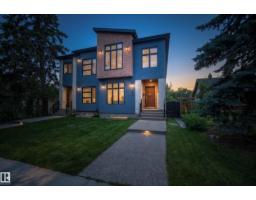
4 bd3+1 ba1,830 ft²$361/ft²
E4502940 · Courtesy of MaxWell Progressive
REALTOR.ca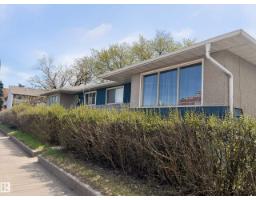
6 bd4 ba1,927 ft²$353/ft²
E4488232 · Courtesy of MaxWell Devonshire Realty
REALTOR.caOwn a home nearby?
A new listing in Westmount is a live data point for every home around it. Get an honest estimate for yours, anchored on City of Edmonton assessment data.
What’s my home worth?Christopher Peel · REALTOR®
MaxWell® Polaris
This website is operated by Christopher Peel, REALTOR®, of MaxWell Polaris, Edmonton, Alberta — the brokerage responsible for this website.

The listing data above is provided under copyright by the Canadian Real Estate Association (CREA). The listing data is deemed reliable but is not guaranteed accurate by CREA nor BestYEGHomes.
Listing information last updated on September 18, 2026 at 2:10 p.m. MT.
$549,900
MLS® E4507764