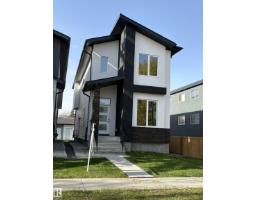
 New
New$699,899
435 bd3+1 ba1,939 ft²$361/ft²
11036 128 St NW
HouseWestmount4 days ago
E4512626 · Courtesy of MaxWell Polaris
REALTOR.ca$659,900
4 bd3+1 ba1,830 ft²$361/ft²
MLS® E4502940 · Courtesy of MaxWell Progressive · View on REALTOR.ca
A two-storey duplex in Westmount, built 2014 with 4 bedrooms and 3+1 baths across 1,830 ft² — $361 per square foot. Listed 66 days ago.
From the listing
Welcome Home in Westmount. This Custom Built Infill on a Gorgeous Tree Lined Street. The Main Floor features a tastefully designed, open concept layout with Engineered Hardwood Flooring, 9ft Ceilings and large windows front to back. The Spacious Modern Kitchen, is equipped with Quartz Countertops, Stainless Steel Appliances, and ample space for large gatherings. The living Room overlooks the backyard and features custom built in cabinetry and shelving. Upstairs you'll find 3beds, Raised Cauffered Ceilings, a large Primary bedroom, with walk in closet, 5pc bath that includes a steam shower. Upstairs Laundry, and Air Conditioning. The basement has an additional bedroom, and a second kitchen with side entrance. Outside youll find a sleek composite deck with pergola. Hot Tub, for those cold winter nights. Custom Privacy Screens and Gates. Heated Double Detached Garage with an additional two parking spots on the driveway. This home is Upgraded to the max, and ready for a new owner. (id:66605)
The details
Room by room
| Room | Level | Size |
|---|---|---|
| Living room | Main level | — |
| Dining room | Main level | — |
| Kitchen | Main level | — |
| Family room | Basement | — |
| Primary Bedroom | Upper Level | — |
| Bedroom 2 | Upper Level | — |
| Bedroom 3 | Upper Level | — |
| Bedroom 4 | Basement | — |
| Second Kitchen | Basement | — |
Converted from the metric MLS® feed; sizes are approximate.
Nearby
Active listings in Westmount within 25% of this asking price, newest first — the quickest read on what else your budget buys here.
New5 bd3+1 ba1,939 ft²$361/ft²
E4512626 · Courtesy of MaxWell Polaris
REALTOR.ca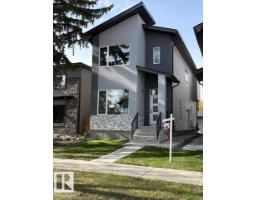 New
New5 bd3+1 ba1,922 ft²$364/ft²
E4512624 · Courtesy of MaxWell Polaris
REALTOR.ca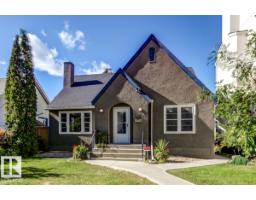
4 bd2 ba1,263 ft²$475/ft²
E4511503 · Courtesy of RE/MAX Excellence
REALTOR.ca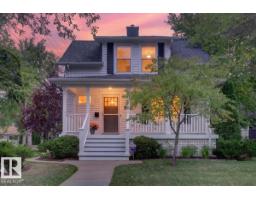
2 bd1+1 ba1,196 ft²$543/ft²
E4510051 · Courtesy of Exp Realty
REALTOR.ca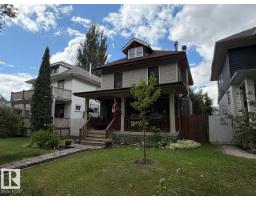
4 bd2+1 ba1,468 ft²$412/ft²
E4509643 · Courtesy of Century 21 Masters
REALTOR.ca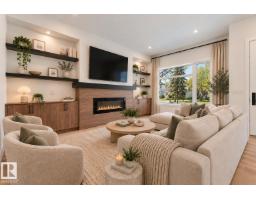
4 bd3+1 ba1,767 ft²$444/ft²
E4508886 · Courtesy of MaxWell Polaris
REALTOR.caChristopher Peel · REALTOR®
MaxWell® Polaris
This website is operated by Christopher Peel, REALTOR®, of MaxWell Polaris, Edmonton, Alberta — the brokerage responsible for this website.

The listing data above is provided under copyright by the Canadian Real Estate Association (CREA). The listing data is deemed reliable but is not guaranteed accurate by CREA nor BestYEGHomes.
Listing information last updated on October 13, 2026 at 2:40 p.m. MT.
$659,900
MLS® E4502940