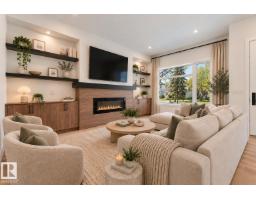
 New
New$785,000
194 bd3+1 ba1,767 ft²$444/ft²
11021 132 St NW
HouseWestmount3 days ago
E4508886 · Courtesy of MaxWell Polaris
REALTOR.ca$674,900
5 bd2 ba1,814 ft²$372/ft²
MLS® E4507531 · Courtesy of RE/MAX Excellence · View on REALTOR.ca
A two-storey house in Westmount, built 1931 with 5 bedrooms and 2 baths across 1,814 ft² — $372 per square foot. Listed 11 days ago.
BestYEGHomes estimate
Wide range$570,000
City of Edmonton assessment: $561,500
An independent estimate by our valuation model, built from City of Edmonton assessment data and local market analysis (updated September 2026). It is our own analysis — not part of the MLS® listing, not provided by the listing brokerage, and not an appraisal.
Recent sold prices sharpen this number, and by MLS® rules they can’t be shown here. Ask us for the full report →
From the listing
Welcome to this charming 1813 sq.ft 2-storey home on one of Westmount’s coveted tree-lined streets, where timeless character meets tasteful upgrades. Ideally located, this inviting home offers warmth, space & an unbeatable lifestyle close to schools, shops, restaurants & all that Westmount has to offer. Inside, the bright living rm showcases a beautiful F/P & opens seamlessly to the dining rm, creating an inviting setting for entertaining or relaxing. Updated kitchen features S/S appliances, granite counters & a practical layout. Main-floor bdrm/office adds flexibility, while the 3 PC bath charms w/ its classic clawfoot tub. 3 bdrms & an updated bath round out the upstairs, while the basement extends the living space w/ a lg rec rm, bdrm, laundry area & ample storage. A/C & 2-car garage w/ loft add convenience & comfort. Finished off with your own PRIVATE OASIS - the peaceful backyard retreat is perfect for morning coffee or summer gatherings. No detail has been missed, move in and call Westmount home! (id:66605)
The details
Room by room
| Room | Level | Size |
|---|---|---|
| Living room | Main level | 13'3" × 14'6" |
| Dining room | Main level | 13'3" × 13'9" |
| Kitchen | Main level | 17'5" × 10' |
| Primary Bedroom | Upper Level | 13'4" × 14' |
| Bedroom 2 | Upper Level | 11' × 13'11" |
| Bedroom 3 | Upper Level | 10'10" × 9'3" |
| Bedroom 4 | Main level | 11'2" × 10'6" |
| Bedroom 5 | Basement | 13'11" × 8'8" |
| Recreation room | Basement | 35'11" × 15'6" |
| Sunroom | Main level | 13' × 7'9" |
Converted from the metric MLS® feed; sizes are approximate.
Nearby
Active listings in Westmount within 25% of this asking price, newest first — the quickest read on what else your budget buys here.
New4 bd3+1 ba1,767 ft²$444/ft²
E4508886 · Courtesy of MaxWell Polaris
REALTOR.ca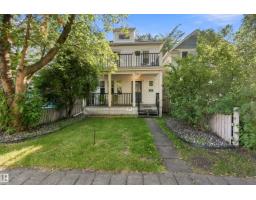
3 bd1+1 ba1,755 ft²$313/ft²
E4507764 · Courtesy of MaxWell Polaris
REALTOR.ca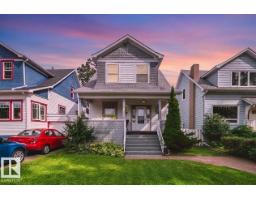
5 bd1+1 ba1,366 ft²$410/ft²
E4507676 · Courtesy of Sable Realty
REALTOR.ca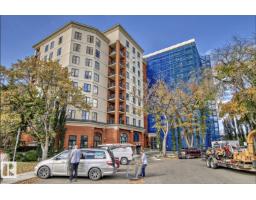
2 bd2 ba2,185 ft²$295/ft²
E4507561 · Courtesy of RE/MAX Real Estate
REALTOR.ca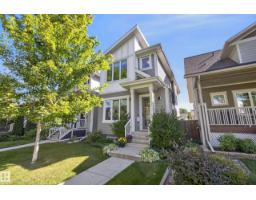
4 bd4+1 ba1,819 ft²$462/ft²
E4505777 · Courtesy of RE/MAX Excellence
REALTOR.ca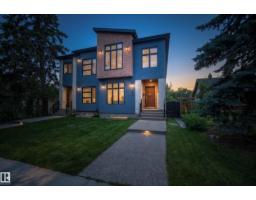
4 bd3+1 ba1,830 ft²$361/ft²
E4502940 · Courtesy of MaxWell Progressive
REALTOR.caOwn a home nearby?
A new listing in Westmount is a live data point for every home around it. Get an honest estimate for yours, anchored on City of Edmonton assessment data.
What’s my home worth?Christopher Peel · REALTOR®
MaxWell® Polaris
This website is operated by Christopher Peel, REALTOR®, of MaxWell Polaris, Edmonton, Alberta — the brokerage responsible for this website.

The listing data above is provided under copyright by the Canadian Real Estate Association (CREA). The listing data is deemed reliable but is not guaranteed accurate by CREA nor BestYEGHomes.
Listing information last updated on September 20, 2026 at 12:30 a.m. MT.
$674,900
MLS® E4507531