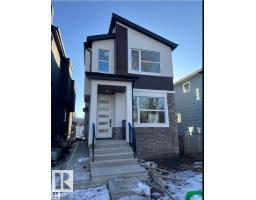
$949,000
15 bd3+1 ba1,830 ft²$519/ft²
10963 129 St NW
HouseWestmount10 days ago
E4512368 · Courtesy of smartPRO Realty
REALTOR.ca$999,900
5 bd3+1 ba2,317 ft²$432/ft²
MLS® E4504248 · Courtesy of Logic Realty · View on REALTOR.ca
A two-storey house in Westmount, built 1992 with 5 bedrooms and 3+1 baths across 2,317 ft² — $432 per square foot. Listed 62 days ago.
From the listing
Welcome to this well loved Westmount home! Recently updated across all three floors, this exceptional property combines style, space and functionality in one of the neighborhood's best blocks. Enjoy a large west-facing yard backing directly onto a kiddie park, a gorgeous white kitchen with newer appliances, and a main-floor family room just off the kitchen—perfect for busy family life and effortless entertaining. The huge back deck extends your living space outdoors. The oversized heated garage is a dream, while multiple living areas provide room for everyone to spread out. Upstairs, the updated bathrooms include an AMAZING steam shower in the en-suite. The basement adds even more versatile space with a separate entrance, 4 pcs bath, bedroom and a huge Rec room. Beautiful hardwood floors, throughout, and an incredible location complete the package. This is the kind of home families wait for—beautiful, functional, and Move in Ready. (id:66605)
The details
Room by room
| Room | Level | Size |
|---|---|---|
| Living room | Main level | 11'7" × 15'1" |
| Dining room | Main level | 11'8" × 10'11" |
| Kitchen | Main level | 16' × 13' |
| Family room | Main level | 15'1" × 12'6" |
| Primary Bedroom | Upper Level | 15' × 13'2" |
| Bedroom 2 | Upper Level | 11'6" × 12' |
| Bedroom 3 | Upper Level | 11'1" × 11'7" |
| Bedroom 4 | Upper Level | 8'3" × 10'8" |
| Office | Main level | 11'3" × 12'6" |
| Bedroom 5 | Basement | 11'1" × 9'11" |
| Recreation room | Basement | 29'10" × 14'2" |
| Utility room | Basement | 14'7" × 5'1" |
Converted from the metric MLS® feed; sizes are approximate.
Nearby
Active listings in Westmount within 25% of this asking price, newest first — the quickest read on what else your budget buys here.
5 bd3+1 ba1,830 ft²$519/ft²
E4512368 · Courtesy of smartPRO Realty
REALTOR.ca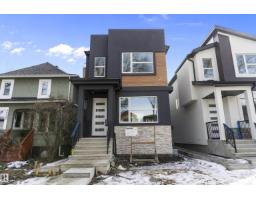
5 bd3+1 ba1,864 ft²$509/ft²
E4512359 · Courtesy of smartPRO Realty
REALTOR.ca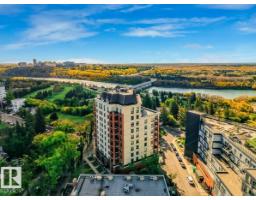
2 bd2 ba1,975 ft²$456/ft²
E4511267 · Courtesy of Lux Real Estate Inc
REALTOR.ca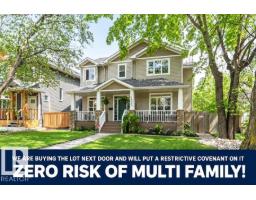
5 bd3+1 ba2,305 ft²$456/ft²
E4510171 · Courtesy of RE/MAX Excellence
REALTOR.ca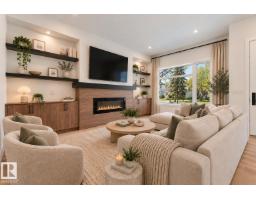
4 bd3+1 ba1,767 ft²$444/ft²
E4508886 · Courtesy of MaxWell Polaris
REALTOR.ca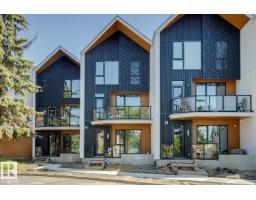
3 bd2+1 ba1,955 ft²$440/ft²
E4504753 · Courtesy of Real Broker
REALTOR.caChristopher Peel · REALTOR®
MaxWell® Polaris
This website is operated by Christopher Peel, REALTOR®, of MaxWell Polaris, Edmonton, Alberta — the brokerage responsible for this website.

The listing data above is provided under copyright by the Canadian Real Estate Association (CREA). The listing data is deemed reliable but is not guaranteed accurate by CREA nor BestYEGHomes.
Listing information last updated on October 18, 2026 at 12:30 a.m. MT.
$999,900
MLS® E4504248