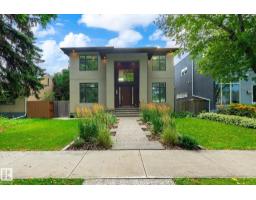
$1,399,900
645 bd4 ba2,868 ft²$488/ft²
10637 128 St NW
HouseWestmount11 days ago
E4507381 · Courtesy of Homes & Gardens Real Estate Limited
REALTOR.ca$1,400,000
3 bd2+1 ba1,903 ft²$736/ft²
MLS® E4506378 · Courtesy of MaxWell Progressive · View on REALTOR.ca
A two-storey house in Westmount, built 1912 with 3 bedrooms and 2+1 baths across 1,903 ft² — $736 per square foot. Listed 16 days ago.
BestYEGHomes estimate
Wide range$643,000
City of Edmonton assessment: $622,500
An independent estimate by our valuation model, built from City of Edmonton assessment data and local market analysis (updated September 2026). It is our own analysis — not part of the MLS® listing, not provided by the listing brokerage, and not an appraisal.
Recent sold prices sharpen this number, and by MLS® rules they can’t be shown here. Ask us for the full report →
From the listing
This 1900’s character showcase property, located in the well known and prestigious Westmount’s Architectural Heritage area of Royal Gardens is one to see. While honoring its original character the seller went through a thoughtful process that required balance, patience and intentional decision making over the past 38 years. The seller was drawn to this property because of the craftmanship, architectural detail yet he still wanted the comfort, efficiency and functionality and long lasting value expected in contemporary living. Offering over 2700sqft of living space with beautiful lines thoughtfully restored with Artistic features throughout the home. Block glass and triple pane windows you have an abundance of natural light. Upgraded kitchen with granite peninsula island, wonderful place to entertain. Sliding doors awaits you with your west facing maintenance free back yard. Mere steps from the shops & eateries on the famous 124 street plus minutes from downtown and the river valley. (id:66605)
The details
Room by room
| Room | Level | Size |
|---|---|---|
| Living room | Main level | — |
| Dining room | Main level | — |
| Kitchen | Main level | — |
| Family room | Main level | — |
| Primary Bedroom | Upper Level | — |
| Bedroom 2 | Upper Level | — |
| Bedroom 3 | Basement | — |
| Laundry room | Main level | — |
| Recreation room | Basement | — |
| Utility room | Basement | — |
Converted from the metric MLS® feed; sizes are approximate.
Nearby
Active listings in Westmount within 25% of this asking price, newest first — the quickest read on what else your budget buys here.
5 bd4 ba2,868 ft²$488/ft²
E4507381 · Courtesy of Homes & Gardens Real Estate Limited
REALTOR.ca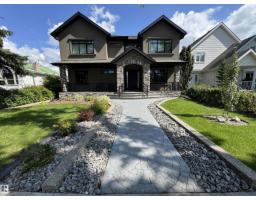
5 bd4+1 ba2,990 ft²$502/ft²
E4506011 · Courtesy of RE/MAX Professionals
REALTOR.ca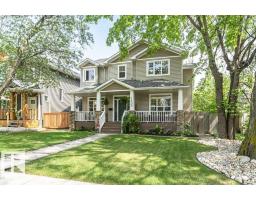
5 bd3+1 ba2,305 ft²$471/ft²
E4500391 · Courtesy of RE/MAX Excellence
REALTOR.ca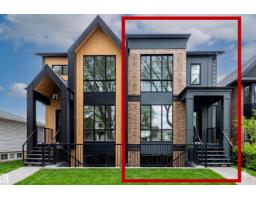
5 bd3+1 ba1,981 ft²$530/ft²
E4490649 · Courtesy of RE/MAX Elite
REALTOR.ca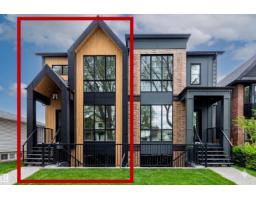
5 bd3+1 ba1,984 ft²$529/ft²
E4490648 · Courtesy of RE/MAX Elite
REALTOR.caOwn a home nearby?
A new listing in Westmount is a live data point for every home around it. Get an honest estimate for yours, anchored on City of Edmonton assessment data.
What’s my home worth?Christopher Peel · REALTOR®
MaxWell® Polaris
This website is operated by Christopher Peel, REALTOR®, of MaxWell Polaris, Edmonton, Alberta — the brokerage responsible for this website.

The listing data above is provided under copyright by the Canadian Real Estate Association (CREA). The listing data is deemed reliable but is not guaranteed accurate by CREA nor BestYEGHomes.
Listing information last updated on September 16, 2026 at 10:20 a.m. MT.
$1,400,000
MLS® E4506378