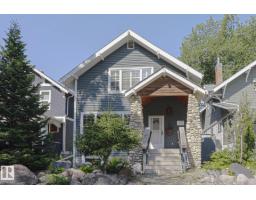
$1,400,000
563 bd2+1 ba1,903 ft²$736/ft²
10814 125 St NW NW
HouseWestmount16 days ago
E4506378 · Courtesy of MaxWell Progressive
REALTOR.ca$1,399,900
5 bd4 ba2,868 ft²$488/ft²
MLS® E4507381 · Courtesy of Homes & Gardens Real Estate Limited · View on REALTOR.ca
A two-storey house in Westmount, built 2015 with 5 bedrooms and 4 baths across 2,868 ft² — $488 per square foot. Listed 11 days ago.
BestYEGHomes estimate
Wide range$1,435,000
City of Edmonton assessment: $1,340,500
An independent estimate by our valuation model, built from City of Edmonton assessment data and local market analysis (updated September 2026). It is our own analysis — not part of the MLS® listing, not provided by the listing brokerage, and not an appraisal.
Recent sold prices sharpen this number, and by MLS® rules they can’t be shown here. Ask us for the full report →
From the listing
Custom built home in Westmount will impress the most discriminative homebuyer. 10 ft ceilings highlight the spacious main floor featuring both a bedroom & den with a full bathroom. The chef’s dream kitchen has custom cherry cabinetry, granite counters and high end stainless appliances including a wall oven and induction counter stove. with a pantry/mudroom combination. The upper level features a full laundry room, bathroom, 3 bedrooms including a massive master with spa ensuite including a massive custom shower, luxurious soaker tub & heated floor. The basement is completely finished with 5th bedroom & full bathroom featuring 9’ ceilings, large windows & infloor heat. Top it off with an elegant custom wet bar with granite. Multi-room sound, triple pane windows, acrylic stucco finish & exposed aggregate sidewalks. The massive double lot is landscaped & fenced. TRIPLE garage is fully finished. Fully Air Conditioned and wired for a Hot Tub. (id:66605)
The details
Room by room
| Room | Level | Size |
|---|---|---|
| Living room | Main level | 15'6" × 19'10" |
| Dining room | Main level | 12'2" × 12'10" |
| Kitchen | Main level | 17'8" × 9'1" |
| Family room | Basement | — |
| Den | Main level | 10' × 12'2" |
| Primary Bedroom | Upper Level | 15'9" × 15'5" |
| Bedroom 2 | Upper Level | 13'1" × 11'11" |
| Bedroom 3 | Upper Level | 12'1" × 12'5" |
| Bedroom 4 | Main level | 12'2" × 11'11" |
| Bedroom 5 | Basement | — |
Converted from the metric MLS® feed; sizes are approximate.
Nearby
Active listings in Westmount within 25% of this asking price, newest first — the quickest read on what else your budget buys here.
3 bd2+1 ba1,903 ft²$736/ft²
E4506378 · Courtesy of MaxWell Progressive
REALTOR.ca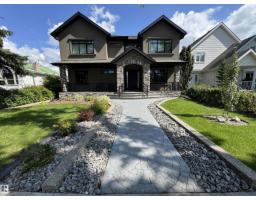
5 bd4+1 ba2,990 ft²$502/ft²
E4506011 · Courtesy of RE/MAX Professionals
REALTOR.ca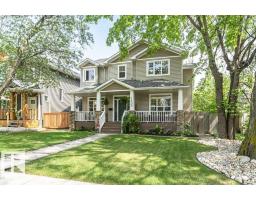
5 bd3+1 ba2,305 ft²$471/ft²
E4500391 · Courtesy of RE/MAX Excellence
REALTOR.ca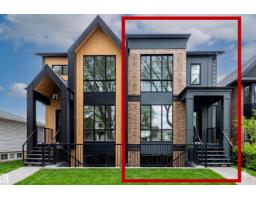
5 bd3+1 ba1,981 ft²$530/ft²
E4490649 · Courtesy of RE/MAX Elite
REALTOR.ca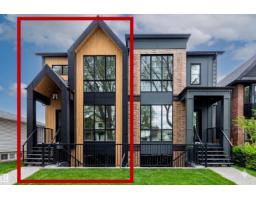
5 bd3+1 ba1,984 ft²$529/ft²
E4490648 · Courtesy of RE/MAX Elite
REALTOR.caOwn a home nearby?
A new listing in Westmount is a live data point for every home around it. Get an honest estimate for yours, anchored on City of Edmonton assessment data.
What’s my home worth?Christopher Peel · REALTOR®
MaxWell® Polaris
This website is operated by Christopher Peel, REALTOR®, of MaxWell Polaris, Edmonton, Alberta — the brokerage responsible for this website.

The listing data above is provided under copyright by the Canadian Real Estate Association (CREA). The listing data is deemed reliable but is not guaranteed accurate by CREA nor BestYEGHomes.
Listing information last updated on September 16, 2026 at 10:20 a.m. MT.
$1,399,900
MLS® E4507381