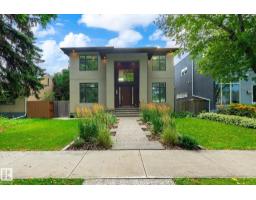
$1,399,900
645 bd4 ba2,868 ft²$488/ft²
10637 128 St NW
HouseWestmount11 days ago
E4507381 · Courtesy of Homes & Gardens Real Estate Limited
REALTOR.ca$1,499,900
5 bd4+1 ba2,990 ft²$502/ft²
MLS® E4506011 · Courtesy of RE/MAX Professionals · View on REALTOR.ca
A two-storey house in Westmount, built 2014 with 5 bedrooms and 4+1 baths across 2,990 ft² — $502 per square foot. Listed 20 days ago.
BestYEGHomes estimate
Wide range$1,397,000
City of Edmonton assessment: $1,406,500
An independent estimate by our valuation model, built from City of Edmonton assessment data and local market analysis (updated September 2026). It is our own analysis — not part of the MLS® listing, not provided by the listing brokerage, and not an appraisal.
Recent sold prices sharpen this number, and by MLS® rules they can’t be shown here. Ask us for the full report →
From the listing
Rare opportunity in sought-after Westmount, steps from 124 St, the river valley, U of A & downtown! Built with quality, this executive home showcases soaring 20’ ceilings, expansive windows & custom stone finishes. Comfort is elevated with dual boiler systems & in-floor heating throughout the home & garage. The chef’s kitchen features premium S/S appliances, walk-in pantry w/prep sink & access to a deck with BBQ, hot tub & fire pit. Offering 5 bedrooms & 6 bathrooms, including one in the heated 3-car garage, with room for up to five vehicles with 2 lifts. The primary retreat boasts a fireplace, spa-inspired ensuite with steam/massage shower, soaker tub, huge walk-in closet & private deck with southeast downtown views. Surround sound throughout every room. The basement offers a private suite with separate entrance, theatre, bar & pool table. Fully landscaped with RV parking, this residence blends luxury, space & function in one of Edmonton’s premier neighborhoods. (id:66605)
The details
Room by room
| Room | Level | Size |
|---|---|---|
| Living room | Main level | 18'6" × 14'2" |
| Dining room | Main level | 11'11" × 12'2" |
| Kitchen | Main level | 20'1" × 20'8" |
| Den | Main level | 11'2" × 14'1" |
| Primary Bedroom | Upper Level | 15'3" × 24'8" |
| Bedroom 2 | Upper Level | 14'6" × 11'8" |
| Bedroom 3 | Upper Level | 11' × 12'4" |
| Laundry room | Upper Level | 7'2" × 5'1" |
| Bedroom 5 | Basement | 15' × 12'1" |
| Bedroom 6 | Basement | 11'5" × 13'7" |
| Second Kitchen | Basement | 17'3" × 7'6" |
| Recreation room | Basement | 16'9" × 23'7" |
Converted from the metric MLS® feed; sizes are approximate.
Nearby
Active listings in Westmount within 25% of this asking price, newest first — the quickest read on what else your budget buys here.
5 bd4 ba2,868 ft²$488/ft²
E4507381 · Courtesy of Homes & Gardens Real Estate Limited
REALTOR.ca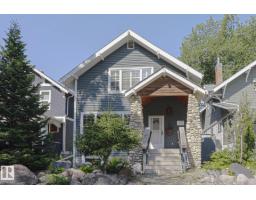
3 bd2+1 ba1,903 ft²$736/ft²
E4506378 · Courtesy of MaxWell Progressive
REALTOR.ca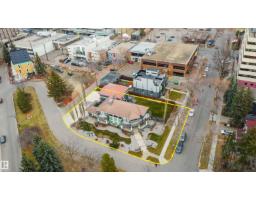
5 bd3+1 ba4,674 ft²$385/ft²
E4469902 · Courtesy of Century 21 Masters
REALTOR.caOwn a home nearby?
A new listing in Westmount is a live data point for every home around it. Get an honest estimate for yours, anchored on City of Edmonton assessment data.
What’s my home worth?Christopher Peel · REALTOR®
MaxWell® Polaris
This website is operated by Christopher Peel, REALTOR®, of MaxWell Polaris, Edmonton, Alberta — the brokerage responsible for this website.

The listing data above is provided under copyright by the Canadian Real Estate Association (CREA). The listing data is deemed reliable but is not guaranteed accurate by CREA nor BestYEGHomes.
Listing information last updated on September 16, 2026 at 10:20 a.m. MT.
$1,499,900
MLS® E4506011