 New
$649,900
434 bd3+1 ba2,256 ft²$288/ft²
5932 12 Av SW
HouseWalker3 days ago
E4513040 · Courtesy of Rimrock Real Estate
REALTOR.ca$745,000
4 bd3+1 ba2,481 ft²$300/ft²
MLS® E4494719 · Courtesy of Sable Realty · View on REALTOR.ca
A two-storey house in Walker, built 2014 with 4 bedrooms and 3+1 baths across 2,481 ft² — $300 per square foot. Listed 121 days ago.
From the listing
Fully finished walkout basement house in prime southside location! This marvelous home in Walker boasts nearly 3500 sqft of living space to enjoy with your family and scenic pond views on all levels. Enjoy tasteful features like hardwood floors, granite countertops, iron railing, and stainless steel appliances on the main level. Upstairs, the primary suite impresses with a large walk-in closet and spa-like 5pc ensuite. This level is complete with 2 more bedrooms, laundry, and a huge bonus room. The basement is ready to host with a large rec room, an additional bedroom, and 4pc washroom. Enjoy plenty of shopping, dining, and grocery options at Harvest Pointe Market nearby. Close to Anthony Henday & Highway 2 for all your other travel needs. This home is meticulously maintained and move-in ready! (id:66605)
The details
Room by room
| Room | Level | Size |
|---|---|---|
| Living room | Main level | 17'2" × 17'5" |
| Dining room | Main level | 13' × 9'8" |
| Kitchen | Main level | 9'10" × 11'11" |
| Den | Main level | 8'11" × 9'10" |
| Primary Bedroom | Upper Level | 16'4" × 16'5" |
| Bedroom 2 | Upper Level | 9'5" × 14'6" |
| Bedroom 3 | Upper Level | 9'5" × 17'10" |
| Bedroom 4 | Basement | 9'5" × 11'10" |
| Bonus Room | Upper Level | 18'11" × 20'3" |
| Recreation room | Basement | 25'9" × 21'8" |
Converted from the metric MLS® feed; sizes are approximate.
Nearby
Active listings in Walker within 25% of this asking price, newest first — the quickest read on what else your budget buys here.
New4 bd3+1 ba2,256 ft²$288/ft²
E4513040 · Courtesy of Rimrock Real Estate
REALTOR.ca New
5 bd3 ba2,327 ft²$269/ft²
E4512871 · Courtesy of MaxWell Polaris
REALTOR.ca New
5 bd3+1 ba2,441 ft²$289/ft²
E4512711 · Courtesy of Sterling Real Estate
REALTOR.ca
5 bd4 ba2,905 ft²$265/ft²
E4512375 · Courtesy of MaxWell Polaris
REALTOR.ca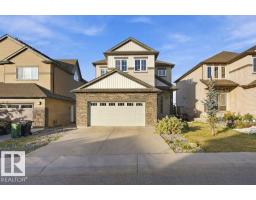
4 bd3+1 ba2,386 ft²$331/ft²
E4511474 · Courtesy of MaxWell Polaris
REALTOR.ca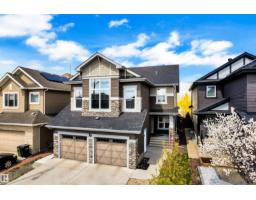
6 bd3+1 ba2,613 ft²$274/ft²
E4510194 · Courtesy of Royal LePage Noralta Real Estate
REALTOR.caChristopher Peel · REALTOR®
MaxWell® Polaris
This website is operated by Christopher Peel, REALTOR®, of MaxWell Polaris, Edmonton, Alberta — the brokerage responsible for this website.

The listing data above is provided under copyright by the Canadian Real Estate Association (CREA). The listing data is deemed reliable but is not guaranteed accurate by CREA nor BestYEGHomes.
Listing information last updated on October 18, 2026 at 12:30 a.m. MT.
$745,000
MLS® E4494719