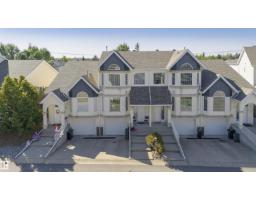
$334,900
532 bd2+1 ba1,446 ft²$232/ft²
#22 11717 9B Av NW
Row / TownhouseTwin Brooks24 days ago
E4505518 · Courtesy of RE/MAX Elite
REALTOR.ca$322,500
3 bd2+1 ba1,436 ft²$225/ft²
MLS® E4508832 · Courtesy of Century 21 Masters · View on REALTOR.ca
A two-storey row / townhouse in Twin Brooks, built 1998 with 3 bedrooms and 2+1 baths across 1,436 ft² — $225 per square foot. Listed 3 days ago.
BestYEGHomes estimate
Moderate range$311,000
City of Edmonton assessment: $309,000
An independent estimate by our valuation model, built from City of Edmonton assessment data and local market analysis (updated September 2026). It is our own analysis — not part of the MLS® listing, not provided by the listing brokerage, and not an appraisal.
Recent sold prices sharpen this number, and by MLS® rules they can’t be shown here. Ask us for the full report →
From the listing
Impeccably gated townhouse condo situated on a pretty street in the established neighborhood of Twin Brooks. The second floor has 3 bdrms up incl. the primary suite with vaulted ceilings and massive east facing windows overlooking the complex's own PARK & PUTTING GREEN! There is also a 4 pc ensuite & 2 closets. The main floor has an elegant living rm with gas f/p, large windows & a formal dining space which could sit 6 ppl comfortably. There is also a 2 pc powder rm for guests. Into the well equipped kitchen with all new st/st appliances (1 yr), there is a perfect coffee station, pantry, tonnes of counter space, spacious eating nook and access to the huge west facing semi-private deck with stair access to the greenery surrounded by mature trees! Downstairs gives access to the oversized, finished garage, laundry and an add'l bedroom/den plus a large storage space. This unit has a/c & central vac. Shows extremely well, pride of ownership is evident thru-out. Very clean & maintained! (id:66605)
The details
Room by room
| Room | Level | Size |
|---|---|---|
| Living room | Main level | 11'8" × 12'9" |
| Dining room | Main level | 10'6" × 9'3" |
| Kitchen | Main level | 10'4" × 12'6" |
| Primary Bedroom | Upper Level | 11'7" × 12'5" |
| Bedroom 2 | Upper Level | 8'11" × 10' |
| Bedroom 3 | Upper Level | 9'9" × 10' |
| Breakfast | Main level | 8'11" × 10'10" |
| Office | Basement | 10'2" × 10'5" |
Converted from the metric MLS® feed; sizes are approximate.
Nearby
Active listings in Twin Brooks within 25% of this asking price, newest first — the quickest read on what else your budget buys here.
2 bd2+1 ba1,446 ft²$232/ft²
E4505518 · Courtesy of RE/MAX Elite
REALTOR.ca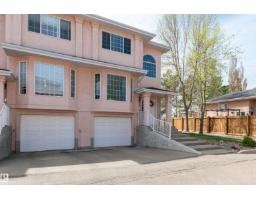
4 bd2+1 ba1,427 ft²$210/ft²
E4501033 · Courtesy of RE/MAX Elite
REALTOR.ca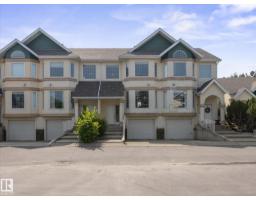
3 bd2+1 ba1,422 ft²$229/ft²
E4500596 · Courtesy of MaxWell Progressive
REALTOR.caOwn a home nearby?
A new listing in Twin Brooks is a live data point for every home around it. Get an honest estimate for yours, anchored on City of Edmonton assessment data.
What’s my home worth?Christopher Peel · REALTOR®
MaxWell® Polaris
This website is operated by Christopher Peel, REALTOR®, of MaxWell Polaris, Edmonton, Alberta — the brokerage responsible for this website.

The listing data above is provided under copyright by the Canadian Real Estate Association (CREA). The listing data is deemed reliable but is not guaranteed accurate by CREA nor BestYEGHomes.
Listing information last updated on September 18, 2026 at 4:00 p.m. MT.
$322,500
MLS® E4508832