$299,000
494 bd2+1 ba1,427 ft²$210/ft²
#22 11105 9 Av NW
Row / TownhouseTwin Brooks81 days ago
E4501033 · Courtesy of RE/MAX Elite
REALTOR.ca$319,900
3 bd2+1 ba1,422 ft²$225/ft²
MLS® E4500596 · Courtesy of MaxWell Progressive · View on REALTOR.ca
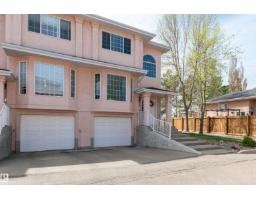
A two-storey row / townhouse in Twin Brooks, built 1998 with 3 bedrooms and 2+1 baths across 1,422 ft² — $225 per square foot. Listed 85 days ago.
From the listing
Welcome Home to Village Green in Twin Brooks! This Gorgeous Two Storey Townhouse is located in a Private Gated Community with its own Putting Greens! The home features a bright open concept floor plan, with tons of natural light from its South Facing Reat Patio. The Kitchen has sleek white Quartz Countertops. Hardwood flooring throught the Living Room. Upstairs has Two Oversized bedrooms, one features a walk in closet and 4pc Ensuite, and there are 2.5 baths total. The basement you'll find a 3rd bedroom, Laundry, and an Attached Single Garage with a dedicated Driveway. Parking for two, and ample guest parking nearby. Injoy Private Living in one of Edmontons best Neighborhoods, close to Shopping and Kinsmen Rec Center. The new LRT will bring much accessibilty in the Future! Dont miss this great opportunity! (id:66605)
The details
Room by room
| Room | Level | Size |
|---|---|---|
| Living room | Main level | — |
| Dining room | Main level | — |
| Kitchen | Main level | — |
| Primary Bedroom | Upper Level | — |
| Bedroom 2 | Upper Level | — |
| Bedroom 3 | Basement | — |
Converted from the metric MLS® feed; sizes are approximate.
Nearby
Active listings in Twin Brooks within 25% of this asking price, newest first — the quickest read on what else your budget buys here.
4 bd2+1 ba1,427 ft²$210/ft²
E4501033 · Courtesy of RE/MAX Elite
REALTOR.caChristopher Peel · REALTOR®
MaxWell® Polaris
This website is operated by Christopher Peel, REALTOR®, of MaxWell Polaris, Edmonton, Alberta — the brokerage responsible for this website.

The listing data above is provided under copyright by the Canadian Real Estate Association (CREA). The listing data is deemed reliable but is not guaranteed accurate by CREA nor BestYEGHomes.
Listing information last updated on October 16, 2026 at 2:00 p.m. MT.
$319,900
MLS® E4500596