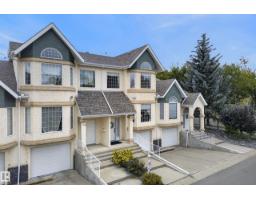
$322,500
603 bd2+1 ba1,436 ft²$225/ft²
#39 11717 9B Av NW
Row / TownhouseTwin Brooks29 days ago
E4508832 · Courtesy of Century 21 Masters
REALTOR.ca$299,000
4 bd2+1 ba1,427 ft²$210/ft²
MLS® E4501033 · Courtesy of RE/MAX Elite · View on REALTOR.ca
A two-storey row / townhouse in Twin Brooks, built 1994 with 4 bedrooms and 2+1 baths across 1,427 ft² — $210 per square foot. Listed 78 days ago.
From the listing
END UNIT! FORMER SHOWHOME! Amazing location in Twin Brooks, one of Edmonton's most sought after communities! Featuring an open concept with 1427 square feet, a generous entry way, vaulted ceiling and hardwood floors. Spacious living room with attractive gas fireplace. Beautiful eat-in kitchen with new fridge and newer dishwasher plus a large nook. There are 3 bedrooms and 3 bathrooms. The Primary Bedroom offers a lovely 3-piec ensuite and walk-through closet. The basement has laundry with newer stacked washer & dryer, utility room and storage space. Enjoy the large deck and south exposure! Well maintained complex with no age restrictions. Shingles were replaced approximately 10 years ago. Single attached garage and great curb appeal! Close to wonderful amenities, parks and shopping. Quick access to 111 Street, LRT, and Anthony Henday. IMMEDIATE POSSESSION is available! Visit REALTOR® website for additional information. (id:66605)
The details
Room by room
| Room | Level | Size |
|---|---|---|
| Living room | Main level | — |
| Dining room | Main level | — |
| Kitchen | Main level | — |
| Primary Bedroom | Upper Level | — |
| Bedroom 2 | Upper Level | — |
| Bedroom 3 | Upper Level | — |
| Bedroom 4 | Basement | — |
| Laundry room | Basement | — |
| Utility room | Basement | — |
Converted from the metric MLS® feed; sizes are approximate.
Nearby
Active listings in Twin Brooks within 25% of this asking price, newest first — the quickest read on what else your budget buys here.
3 bd2+1 ba1,436 ft²$225/ft²
E4508832 · Courtesy of Century 21 Masters
REALTOR.ca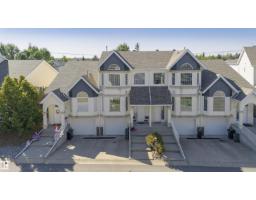
2 bd2+1 ba1,446 ft²$232/ft²
E4505518 · Courtesy of RE/MAX Elite
REALTOR.ca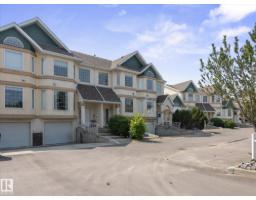
3 bd2+1 ba1,422 ft²$225/ft²
E4500596 · Courtesy of MaxWell Progressive
REALTOR.caChristopher Peel · REALTOR®
MaxWell® Polaris
This website is operated by Christopher Peel, REALTOR®, of MaxWell Polaris, Edmonton, Alberta — the brokerage responsible for this website.

The listing data above is provided under copyright by the Canadian Real Estate Association (CREA). The listing data is deemed reliable but is not guaranteed accurate by CREA nor BestYEGHomes.
Listing information last updated on October 14, 2026 at 11:05 p.m. MT.
$299,000
MLS® E4501033