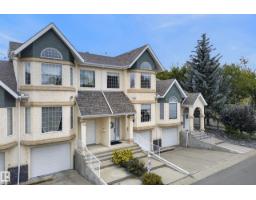
$322,500
603 bd2+1 ba1,436 ft²$225/ft²
#39 11717 9B Av NW
Row / TownhouseTwin Brooks29 days ago
E4508832 · Courtesy of Century 21 Masters
REALTOR.ca$334,900
2 bd2+1 ba1,446 ft²$232/ft²
MLS® E4505518 · Courtesy of RE/MAX Elite · View on REALTOR.ca
A two-storey row / townhouse in Twin Brooks, built 1998 with 2 bedrooms and 2+1 baths across 1,446 ft² — $232 per square foot. Listed 50 days ago.
From the listing
Welcome to Village Green, an exclusive gated community in desirable Twin Brooks, surrounded by beautiful green spaces & featuring its own putting greens. Tucked along a quiet street, this inviting 2-storey, 1,445 sq. ft. home offers central A/C & a private, sunny, south-facing backyard with an impressive 20' x 10' sundeck—perfect for relaxing or entertaining. The spacious living room features hardwood flooring & a cozy corner gas F/P, while the updated kitchen offers newer appliances, a breakfast bar & convenient corner pantry. All three bathrooms have been beautifully renovated. Upstairs, the generous primary bedroom includes a 4-pc. ensuite & ample closet space, while the 2nd bedroom is enhanced by a soaring cathedral ceiling. The finished basement adds valuable living space with a comfortable family room. Parking for two vehicles includes a large single garage with ample space for a work area or storage. Just steps from scenic ravine trails & minutes from shopping, the YMCA, LRT & The Henday. (id:66605)
The details
Room by room
| Room | Level | Size |
|---|---|---|
| Living room | Main level | 11'9" × 20'6" |
| Dining room | Main level | 9'1" × 10'10" |
| Kitchen | Main level | 10'1" × 14'4" |
| Family room | Basement | 16'4" × 10'6" |
| Primary Bedroom | Upper Level | 16'8" × 11'11" |
| Bedroom 2 | Upper Level | 11'7" × 12' |
| Utility room | Basement | 6'4" × 3'8" |
Converted from the metric MLS® feed; sizes are approximate.
Nearby
Active listings in Twin Brooks within 25% of this asking price, newest first — the quickest read on what else your budget buys here.
3 bd2+1 ba1,436 ft²$225/ft²
E4508832 · Courtesy of Century 21 Masters
REALTOR.ca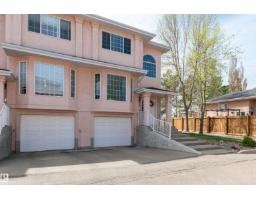
4 bd2+1 ba1,427 ft²$210/ft²
E4501033 · Courtesy of RE/MAX Elite
REALTOR.ca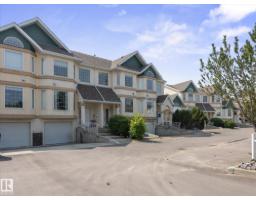
3 bd2+1 ba1,422 ft²$225/ft²
E4500596 · Courtesy of MaxWell Progressive
REALTOR.caChristopher Peel · REALTOR®
MaxWell® Polaris
This website is operated by Christopher Peel, REALTOR®, of MaxWell Polaris, Edmonton, Alberta — the brokerage responsible for this website.

The listing data above is provided under copyright by the Canadian Real Estate Association (CREA). The listing data is deemed reliable but is not guaranteed accurate by CREA nor BestYEGHomes.
Listing information last updated on October 14, 2026 at 11:05 p.m. MT.
$334,900
MLS® E4505518