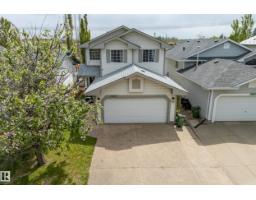
 New
New$489,900
473 bd2+1 ba1,570 ft²$312/ft²
11827 8 Av NW
HouseTwin Brooks1 day ago
E4508889 · Courtesy of MaxWell Progressive
REALTOR.ca$419,900
3 bd2+1 ba1,431 ft²$293/ft²
MLS® E4506926 · Courtesy of Exp Realty · View on REALTOR.ca
A three-storey row / townhouse in Twin Brooks, built 2019 with 3 bedrooms and 2+1 baths across 1,431 ft² — $293 per square foot. Listed 14 days ago.
BestYEGHomes estimate
Wide range$390,000
City of Edmonton assessment: $394,000
An independent estimate by our valuation model, built from City of Edmonton assessment data and local market analysis (updated September 2026). It is our own analysis — not part of the MLS® listing, not provided by the listing brokerage, and not an appraisal.
Recent sold prices sharpen this number, and by MLS® rules they can’t be shown here. Ask us for the full report →
From the listing
Thoughtfully upgraded and exceptionally well cared for, this Twin Brooks home offers a combination of features rarely found within the complex. One of only two units with this private balcony configuration, it offers a more secluded outdoor space to relax and unwind. Inside, the bright main floor features a dedicated den, upgraded tile flooring, and a stylish kitchen with custom-pattern backsplash, cabinetry extended to the ceiling, upgraded pendant lighting, garburator, and a thoughtfully selected layout. Elegant open-spindle railings add an airy, polished feel throughout, while upgraded tile continues into the upper bathrooms. Modern conveniences include hot water on demand, a Levven wireless smart-lighting system with phone-controlled automation, and powered solar shades on the main floor. Very lightly lived in over the past several years, this home has been beautifully maintained and shows exceptionally well. Enjoy the best of established Twin Brooks with schools, parks and amenities close by, plus th (id:66605)
The details
Room by room
| Room | Level | Size |
|---|---|---|
| Living room | Main level | 12'1" × 13'5" |
| Dining room | Main level | 7'10" × 13'5" |
| Kitchen | Main level | 10'8" × 11'11" |
| Primary Bedroom | Upper Level | 11'11" × 11'11" |
| Bedroom 2 | Upper Level | 8'3" × 10'11" |
| Bedroom 3 | Upper Level | 8'7" × 10'11" |
| Office | Lower level | 7'5" × 9'1" |
Converted from the metric MLS® feed; sizes are approximate.
Nearby
Active listings in Twin Brooks within 25% of this asking price, newest first — the quickest read on what else your budget buys here.
New3 bd2+1 ba1,570 ft²$312/ft²
E4508889 · Courtesy of MaxWell Progressive
REALTOR.ca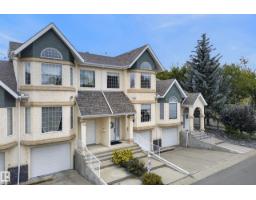 New
New3 bd2+1 ba1,436 ft²$225/ft²
E4508832 · Courtesy of Century 21 Masters
REALTOR.ca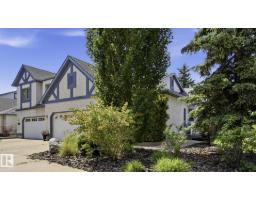 New
New3 bd3 ba1,314 ft²$327/ft²
E4508218 · Courtesy of Exp Realty
REALTOR.ca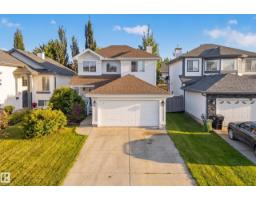
3 bd2+1 ba1,595 ft²$313/ft²
E4507077 · Courtesy of REMAX River City
REALTOR.ca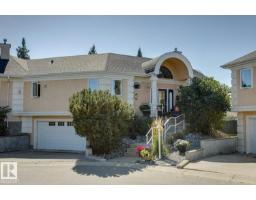
2 bd3 ba1,249 ft²$380/ft²
E4506191 · Courtesy of RE/MAX Elite
REALTOR.ca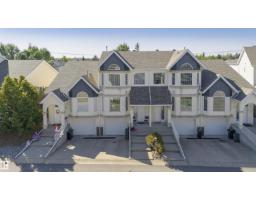
2 bd2+1 ba1,446 ft²$232/ft²
E4505518 · Courtesy of RE/MAX Elite
REALTOR.caOwn a home nearby?
A new listing in Twin Brooks is a live data point for every home around it. Get an honest estimate for yours, anchored on City of Edmonton assessment data.
What’s my home worth?Christopher Peel · REALTOR®
MaxWell® Polaris
This website is operated by Christopher Peel, REALTOR®, of MaxWell Polaris, Edmonton, Alberta — the brokerage responsible for this website.

The listing data above is provided under copyright by the Canadian Real Estate Association (CREA). The listing data is deemed reliable but is not guaranteed accurate by CREA nor BestYEGHomes.
Listing information last updated on September 17, 2026 at 10:10 a.m. MT.
$419,900
MLS® E4506926