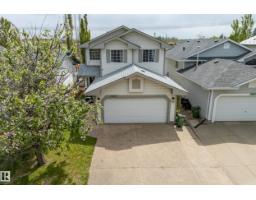
 New
New$489,900
473 bd2+1 ba1,570 ft²$312/ft²
11827 8 Av NW
HouseTwin Brooks3 days ago
E4508889 · Courtesy of MaxWell Progressive
REALTOR.ca$429,500
3 bd3 ba1,314 ft²$327/ft²
MLS® E4508218 · Courtesy of Exp Realty · View on REALTOR.ca
A duplex in Twin Brooks, built 1992 with 3 bedrooms and 3 baths across 1,314 ft² — $327 per square foot. Listed 8 days ago.
BestYEGHomes estimate
Wide range$411,000
City of Edmonton assessment: $417,500
An independent estimate by our valuation model, built from City of Edmonton assessment data and local market analysis (updated September 2026). It is our own analysis — not part of the MLS® listing, not provided by the listing brokerage, and not an appraisal.
Recent sold prices sharpen this number, and by MLS® rules they can’t be shown here. Ask us for the full report →
From the listing
16+ ADULT LIVING! VAULTED CEILINGS! FULLY FINISHED BASEMENT! AIR CONDITIONING! COMPOSITE DECK! Beautifully updated 2-bedroom bungalow-style condo with an open-concept layout filled with natural light from the south, west and north-facing windows. The vaulted living and dining areas feature a cozy fireplace, updated vinyl flooring, fresh paint, modern lighting and glass railings. The bright kitchen offers white cabinetry, newer countertops, a new movable island, updated hardware, and a new gas line for a gas stove. The spacious primary bedroom features hardwood floors, his & hers closets and a soaker tub ensuite. A second bedroom/den, full bath with 10mm glass tiled shower and main floor laundry complete the main level. The finished basement offers a large family room with a second fireplace, office, workshop, full bath and storage. Upgraded PEX plumbing. Move in and enjoy easy, low-maintenance living! (id:66605)
The details
Room by room
| Room | Level | Size |
|---|---|---|
| Living room | Main level | 39'1" × 54'9" |
| Dining room | Main level | 29'10" × 35'9" |
| Kitchen | Main level | 38'5" × 33'2" |
| Primary Bedroom | Main level | 56'1" × 42' |
| Bedroom 2 | Main level | 49'6" × 34'1" |
| Bedroom 3 | Lower level | 48'3" × 42' |
| Recreation room | Lower level | 49'10" × 48'3" |
| Storage | Lower level | 36'9" × 65'11" |
Converted from the metric MLS® feed; sizes are approximate.
Nearby
Active listings in Twin Brooks within 25% of this asking price, newest first — the quickest read on what else your budget buys here.
New3 bd2+1 ba1,570 ft²$312/ft²
E4508889 · Courtesy of MaxWell Progressive
REALTOR.ca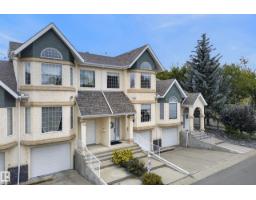 New
New3 bd2+1 ba1,436 ft²$225/ft²
E4508832 · Courtesy of Century 21 Masters
REALTOR.ca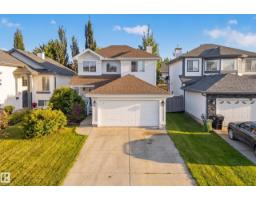
3 bd2+1 ba1,595 ft²$313/ft²
E4507077 · Courtesy of REMAX River City
REALTOR.ca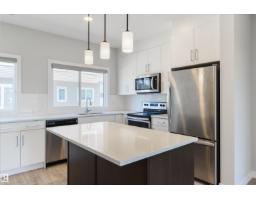
3 bd2+1 ba1,431 ft²$293/ft²
E4506926 · Courtesy of Exp Realty
REALTOR.ca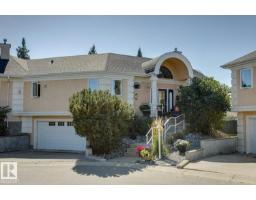
2 bd3 ba1,249 ft²$380/ft²
E4506191 · Courtesy of RE/MAX Elite
REALTOR.ca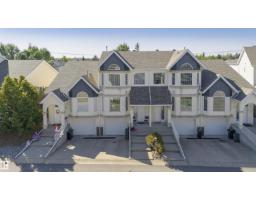
2 bd2+1 ba1,446 ft²$232/ft²
E4505518 · Courtesy of RE/MAX Elite
REALTOR.caOwn a home nearby?
A new listing in Twin Brooks is a live data point for every home around it. Get an honest estimate for yours, anchored on City of Edmonton assessment data.
What’s my home worth?Christopher Peel · REALTOR®
MaxWell® Polaris
This website is operated by Christopher Peel, REALTOR®, of MaxWell Polaris, Edmonton, Alberta — the brokerage responsible for this website.

The listing data above is provided under copyright by the Canadian Real Estate Association (CREA). The listing data is deemed reliable but is not guaranteed accurate by CREA nor BestYEGHomes.
Listing information last updated on September 18, 2026 at 4:00 p.m. MT.
$429,500
MLS® E4508218