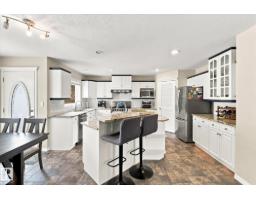
 New
New$639,000
745 bd3+1 ba2,090 ft²$306/ft²
1312 116 St NW
HouseTwin Brooks1 day ago
E4513263 · Courtesy of RE/MAX PREFERRED CHOICE
REALTOR.ca$719,900
3 bd4 ba2,238 ft²$322/ft²
MLS® E4498467 · Courtesy of Exp Realty · View on REALTOR.ca
A two-storey house in Twin Brooks, built 1993 with 3 bedrooms and 4 baths across 2,238 ft² — $322 per square foot. Listed 97 days ago.
From the listing
Welcome to Twin Brooks! Situated on a large pie-shaped lot with direct backyard access to a park, this beautifully maintained 3+1+1 bedroom family home offers the perfect combination of space, comfort, and thoughtful upgrades. NO POLY B. The soaring vaulted ceilings, expansive windows that fill the home with natural light, elegant black walnut hardwood flooring, and generous living and dining spaces designed for everyday living and entertaining. The stylish kitchen boasts ample cabinetry, abundant counter space, and a functional layout. Upstairs, you’ll find a spacious primary retreat complete with a walk-in closet, along with an additional bedroom. The fully finished basement adds exceptional flexibility with a massive recreation room, a 4th room currently used as an office, and plenty of room for family activities. Step outside and enjoy your large private backyard oasis. The oversized heated double attached garage, 220V power, two furnaces, and two fireplaces provide year-round comfort. (id:66605)
The details
Room by room
| Room | Level | Size |
|---|---|---|
| Living room | Main level | — |
| Dining room | Main level | — |
| Kitchen | Main level | — |
| Den | Main level | — |
| Primary Bedroom | Upper Level | — |
| Bedroom 2 | Upper Level | — |
| Bedroom 3 | Main level | — |
| Office | Basement | — |
| Other | Main level | — |
| Recreation room | Basement | — |
| Storage | Basement | — |
| Utility room | Basement | — |
Converted from the metric MLS® feed; sizes are approximate.
Nearby
Active listings in Twin Brooks within 25% of this asking price, newest first — the quickest read on what else your budget buys here.
New5 bd3+1 ba2,090 ft²$306/ft²
E4513263 · Courtesy of RE/MAX PREFERRED CHOICE
REALTOR.ca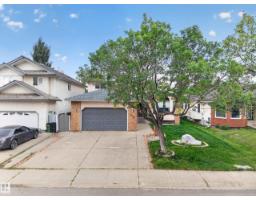
5 bd3+1 ba2,590 ft²$247/ft²
E4503411 · Courtesy of Homes & Gardens Real Estate Limited
REALTOR.ca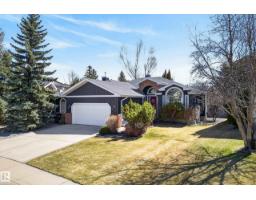
3 bd3 ba2,178 ft²$402/ft²
E4502731 · Courtesy of Liv Real Estate
REALTOR.ca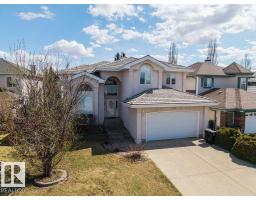
6 bd3+1 ba2,847 ft²$281/ft²
E4495528 · Courtesy of MaxWell Devonshire Realty
REALTOR.ca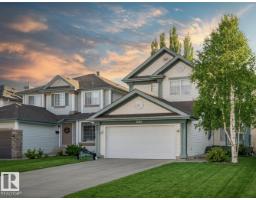
4 bd3+1 ba1,774 ft²$315/ft²
E4491457 · Courtesy of REMAX River City
REALTOR.caChristopher Peel · REALTOR®
MaxWell® Polaris
This website is operated by Christopher Peel, REALTOR®, of MaxWell Polaris, Edmonton, Alberta — the brokerage responsible for this website.

The listing data above is provided under copyright by the Canadian Real Estate Association (CREA). The listing data is deemed reliable but is not guaranteed accurate by CREA nor BestYEGHomes.
Listing information last updated on October 16, 2026 at 2:00 p.m. MT.
$719,900
MLS® E4498467