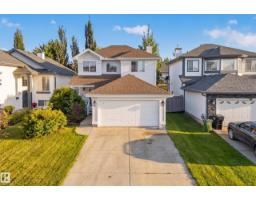
 New
$479,900
523 bd2+1 ba1,595 ft²$301/ft²
11813 11B Av NW
HouseTwin Brooks3 days ago
E4513153 · Courtesy of REMAX River City
REALTOR.ca$639,000
5 bd3+1 ba2,090 ft²$306/ft²
MLS® E4513263 · Courtesy of RE/MAX PREFERRED CHOICE · View on REALTOR.ca
A two-storey house in Twin Brooks, built 1996 with 5 bedrooms and 3+1 baths across 2,090 ft² — $306 per square foot. Listed 2 days ago.
From the listing
Welcome to Twin Brooks! Nestled between the scenic Whitemud Creek & Blackmud Creek Ravines, this neighbourhood provides endless walking & biking trails steps from your front door! With just over 3100 sq of finished living space, this immaculate home is situated on a quiet street in this highly desirable area. Perfect for growing families, this property offers an open concept living/dining area with hardwood & stone floors. A cozy fireplace in the family room for chilly winter nights. The kitchen features new granite counters & SS appliances & gas stove. A newer deck awaits you off the kitchen into the fully fenced yard. Mature trees behind give you privacy to enjoy the outdoors. Main level also has a formal living room and den. Upstairs you'll find 2 bedrooms with a jack & jill 4 pc bath, a large primary bedroom, complete with walk in closet & newly renovated ensuite. Downstairs you'll find a fully renovated basement with rec room, 2 bedrooms & 3 piece bath. Double attached garage. Minutes off AH Drive. (id:66605)
The details
Room by room
| Room | Level | Size |
|---|---|---|
| Living room | Main level | 12'1" × 16'4" |
| Dining room | Main level | 8'7" × 5'9" |
| Kitchen | Main level | 17'6" × 15'7" |
| Family room | Main level | 15'8" × 20'1" |
| Den | Main level | 10'10" × 10'7" |
| Primary Bedroom | Upper Level | 11'11" × 14' |
| Bedroom 2 | Upper Level | 12'10" × 11'3" |
| Bedroom 3 | Upper Level | 11'7" × 12'1" |
| Bedroom 4 | Basement | 11'11" × 11'5" |
| Bonus Room | Basement | 24'3" × 16'8" |
| Bedroom 5 | Basement | 11'11" × 12'10" |
Converted from the metric MLS® feed; sizes are approximate.
Nearby
Active listings in Twin Brooks within 25% of this asking price, newest first — the quickest read on what else your budget buys here.
New3 bd2+1 ba1,595 ft²$301/ft²
E4513153 · Courtesy of REMAX River City
REALTOR.ca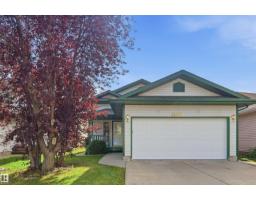
5 bd2+1 ba1,072 ft²$480/ft²
E4510565 · Courtesy of RE/MAX Excellence
REALTOR.ca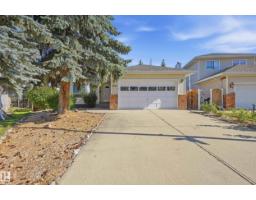
6 bd3 ba1,600 ft²$311/ft²
E4509639 · Courtesy of RE/MAX Real Estate
REALTOR.ca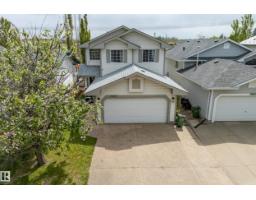
3 bd2+1 ba1,570 ft²$312/ft²
E4508889 · Courtesy of MaxWell Progressive
REALTOR.ca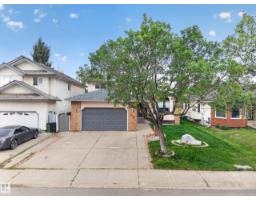
5 bd3+1 ba2,590 ft²$247/ft²
E4503411 · Courtesy of Homes & Gardens Real Estate Limited
REALTOR.ca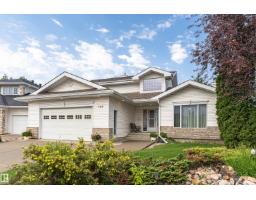
3 bd4 ba2,238 ft²$322/ft²
E4498467 · Courtesy of Exp Realty
REALTOR.caChristopher Peel · REALTOR®
MaxWell® Polaris
This website is operated by Christopher Peel, REALTOR®, of MaxWell Polaris, Edmonton, Alberta — the brokerage responsible for this website.

The listing data above is provided under copyright by the Canadian Real Estate Association (CREA). The listing data is deemed reliable but is not guaranteed accurate by CREA nor BestYEGHomes.
Listing information last updated on October 18, 2026 at 12:30 a.m. MT.
$639,000
MLS® E4513263