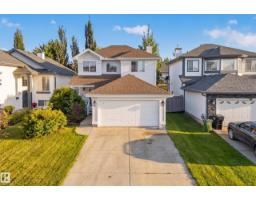
 New
$479,900
523 bd2+1 ba1,595 ft²$301/ft²
11813 11B Av NW
HouseTwin BrooksToday
E4513153 · Courtesy of REMAX River City
REALTOR.ca$515,000
5 bd2+1 ba1,072 ft²$480/ft²
MLS® E4510565 · Courtesy of RE/MAX Excellence · View on REALTOR.ca
A house in Twin Brooks, built 1997 with 5 bedrooms and 2+1 baths across 1,072 ft² — $480 per square foot. Listed 20 days ago.
From the listing
Move-in ready 5 bedroom raised bungalow in Twin Brooks with lots of recent updates! This is a great family home at an affordable price point. Kitchen faces south so lots of natural light & plenty of room for kitchen nook. Ample cabinet & counter space plus pantry for added storage. Main level boasts 3 bedrooms (primary with ensuite), 4pc shared bathroom & sizeable living room. Downstairs find a large recreation/family room, lots of storage, 2 additional bedrooms, 4pc bathroom & laundry room (newer machine). New luxury vinyl plank throughout, new hardware, updated furnace, updated hot water tank & recently painted. Great location with no rear neighbours either! Backyard has lots of space plus raspberry bushes, mature vines & an upper deck (recently refinished) to enjoy the sunny south exposure. Well-sized double garage. Schools in immediate area & easy access to Henday & airport! Plus Century LRT, transit, YMCA, shopping/dining, parks & ravine nearby. All poly-b piping has been replaced with PEX lines. (id:66605)
The details
Room by room
| Room | Level | Size |
|---|---|---|
| Living room | Main level | 13'5" × 11'6" |
| Dining room | Main level | 10' × 8'5" |
| Kitchen | Main level | 11'1" × 10'4" |
| Family room | Lower level | 13'11" × 11'3" |
| Primary Bedroom | Main level | 13'3" × 11'2" |
| Bedroom 2 | Main level | 9'10" × 9'1" |
| Bedroom 3 | Main level | 11'6" × 9'10" |
| Bedroom 4 | Lower level | 10'5" × 9' |
| Bedroom 5 | Lower level | 18'5" × 10'5" |
Converted from the metric MLS® feed; sizes are approximate.
Nearby
Active listings in Twin Brooks within 25% of this asking price, newest first — the quickest read on what else your budget buys here.
New3 bd2+1 ba1,595 ft²$301/ft²
E4513153 · Courtesy of REMAX River City
REALTOR.ca New
4 bd3+1 ba1,851 ft²$257/ft²
E4512814 · Courtesy of RE/MAX Elite
REALTOR.ca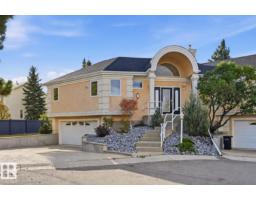
2 bd2+1 ba1,220 ft²$368/ft²
E4512125 · Courtesy of RE/MAX Excellence
REALTOR.ca
6 bd3 ba1,600 ft²$311/ft²
E4509639 · Courtesy of RE/MAX Real Estate
REALTOR.ca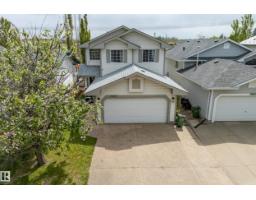
3 bd2+1 ba1,570 ft²$312/ft²
E4508889 · Courtesy of MaxWell Progressive
REALTOR.ca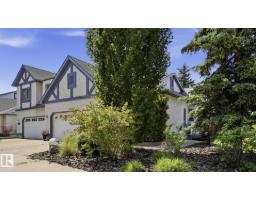
3 bd3 ba1,314 ft²$320/ft²
E4508218 · Courtesy of Exp Realty
REALTOR.caChristopher Peel · REALTOR®
MaxWell® Polaris
This website is operated by Christopher Peel, REALTOR®, of MaxWell Polaris, Edmonton, Alberta — the brokerage responsible for this website.

The listing data above is provided under copyright by the Canadian Real Estate Association (CREA). The listing data is deemed reliable but is not guaranteed accurate by CREA nor BestYEGHomes.
Listing information last updated on October 15, 2026 at 6:00 p.m. MT.
$515,000
MLS® E4510565